
Address
60 Jacobs Close # 111, Red Deer, AB
Price
$ 179,900
Property Attributes
- ID#A2327034
- TypeCondos
- Listing Status Active
- CityRed Deer
- NeighbourhoodJohnstone Park
- Postal CodeT4P 4A2
- StyleApartment-Single Level Unit
- Year Built2003
- Price$ 179,900
- Bedrooms2
- Full Bathrooms1
- Half Bathrooms0
- Sqr Footage823
- Lot Size0.017654 Acres
Data Source:
Pillar 9 Technologies
Property Description
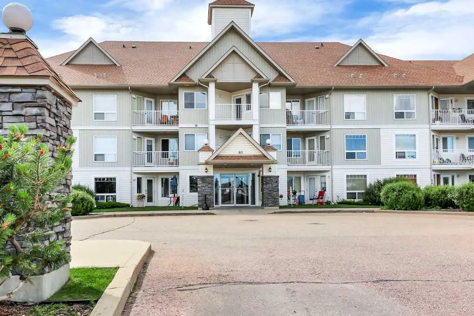
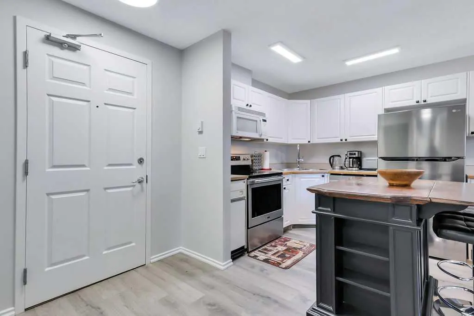
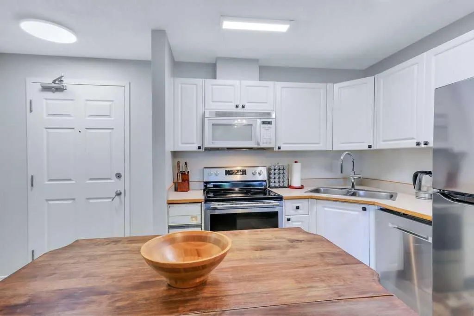
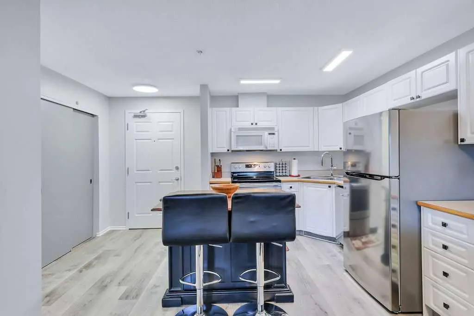
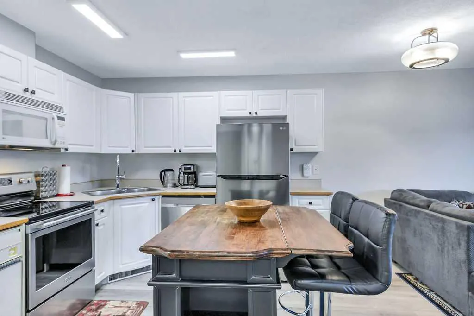
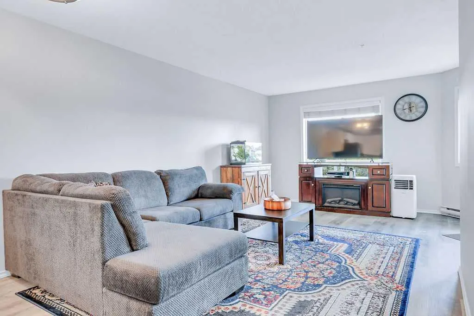
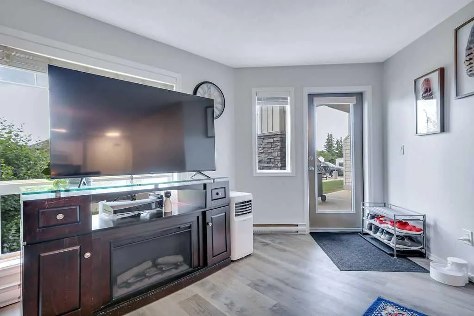
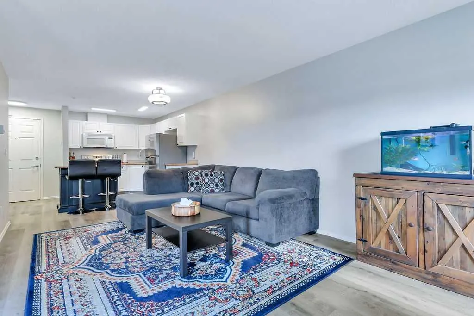
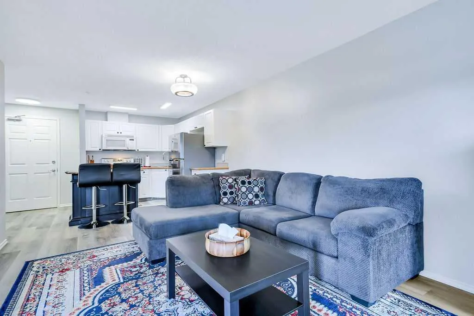
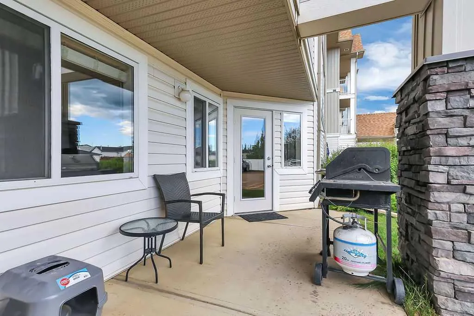
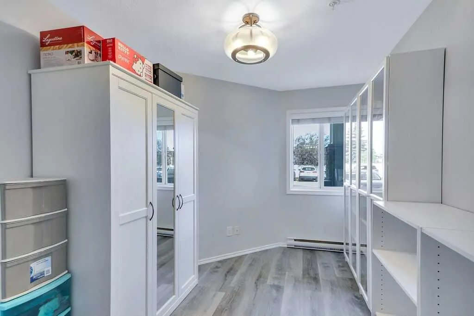
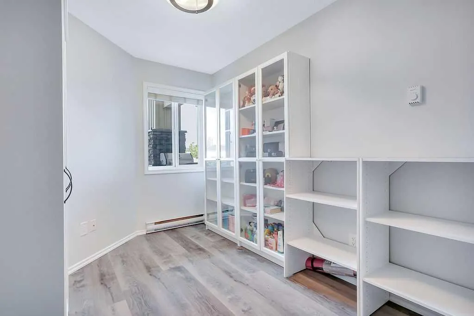
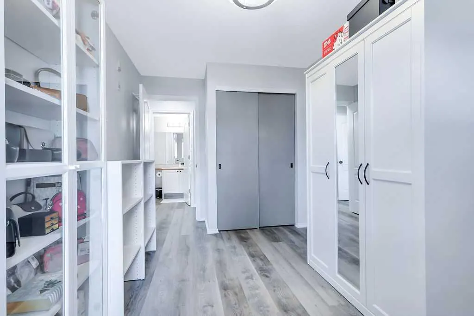
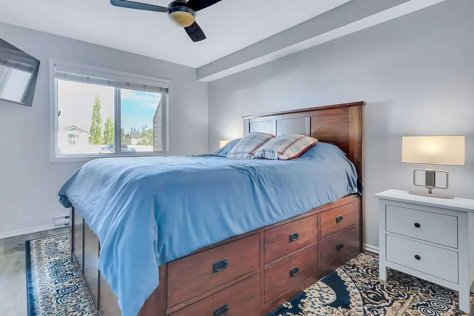
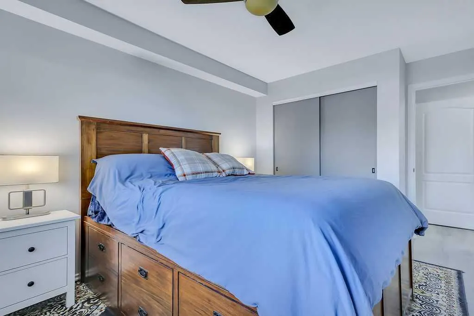
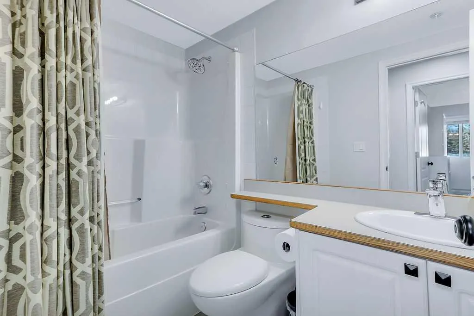
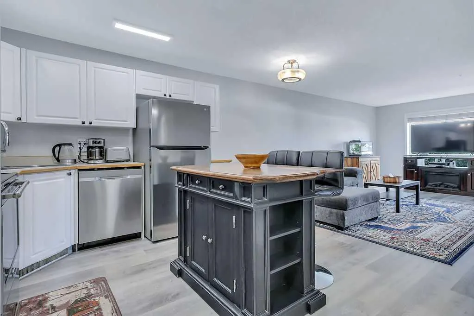
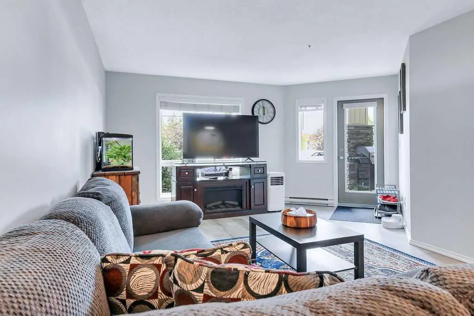
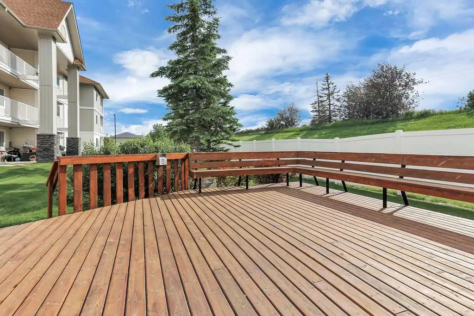
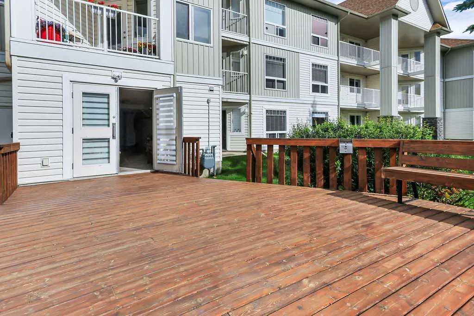
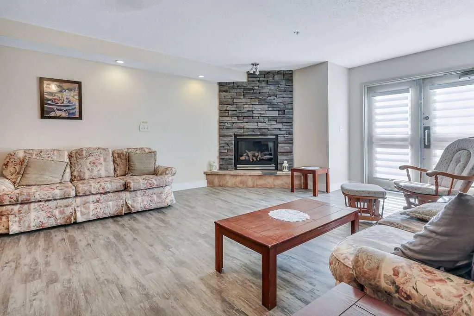
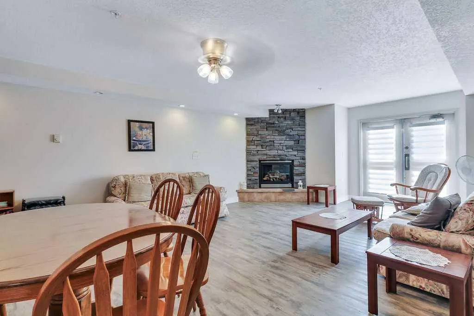
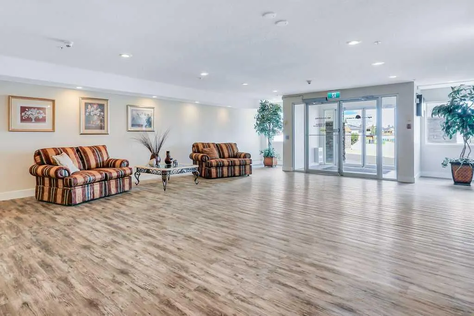
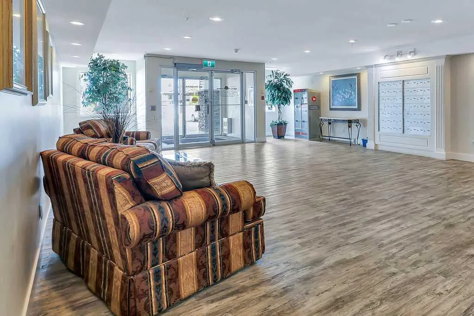
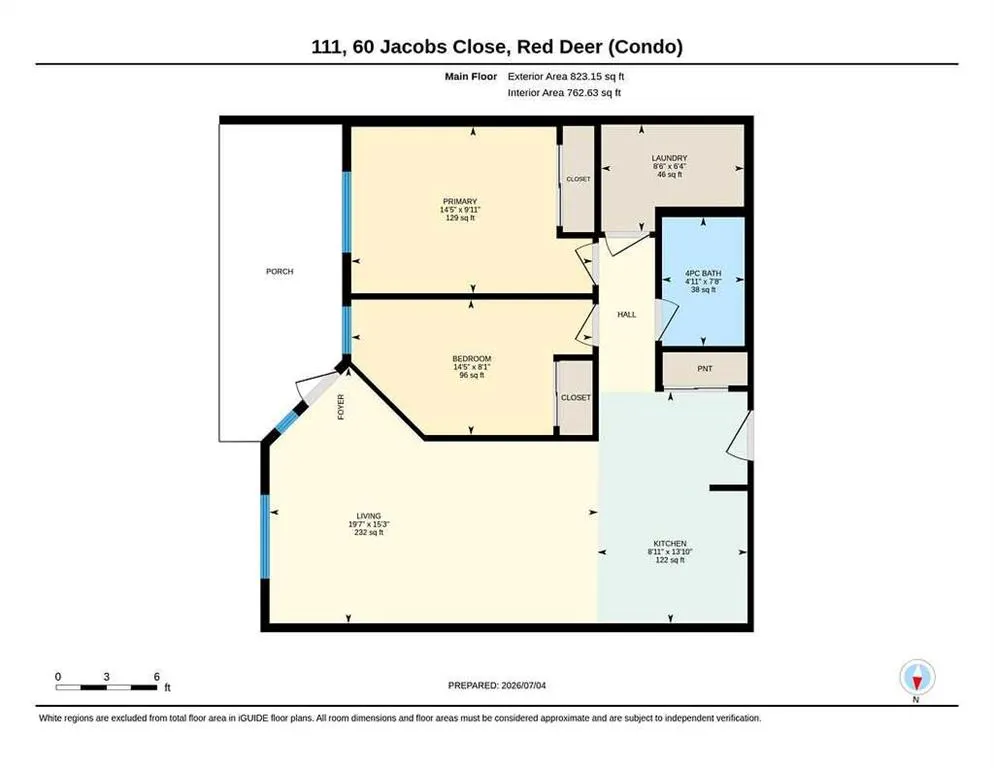
RECENTLY UPDATED 2 BEDROOM, 1 BATH CONDO ~ OPEN CONCEPT LAYOUT ~ ADULT (18+) BUILDING ~ MOVE IN READY ~ Open concept main living space complemented by vinyl plank flooring throughout and large east facing windows allowing plenty of natural light ~ Recent updates include paint, flooring, trim, LED lighting, stainless steel appliances and more ~ The L-shaped kitchen offers an abundance of white cabinets, ample counter space, moveable island with an eating bar and extra storage, plus upgraded stainless steel appliances ~ The spacious living and dining room features a cozy electric fireplace and garden door access to the partially covered ground level patio with a private entrance, making it ideal for guests or easy everyday access ~ Both bedrooms are a generous size with ample closet space ~ Spotless 4 piece bathroom ~ Laundry is conveniently located in its own room with built in shelving and additional storage space ~ Pride of ownership is evident throughout and the home has been exceptionally well cared for ~ This well managed adult (18+) building features a secure entrance with intercom system, spacious lobby with mailboxes, beautifully appointed common room with dining space, comfortable seating, floor to ceiling stone gas fireplace and garden door access to a massive sunny deck with built in seating ~ Monthly condo fees are $404.73 and include heat, water, sewer, exterior insurance, common area and grounds maintenance, professional management, reserve fund contributions, snow removal, trash and recycle ~ One powered parking stall is located just outside the front entrance with plenty of visitor parking available ~ Pets allowed with restrictions ~ Low maintenance living in a desirable Johnstone Park location, close to parks, walking trails, playgrounds, schools, the G.H. Dawe Centre, YMCA, shopping, restaurants and with easy access around the city.
| Price History | |
|---|---|
| 7/7/2026 | Listed $189,900 |
| 8/24/2026 | 6$179,900 |
General Features
| Sewer | Public Sewer |
|---|---|
| Heating | Baseboard,Boiler,Natural Gas |
| Cooling | None |
| Utilities | Electricity Connected,Natural Gas Connected |
| Appliances | Dishwasher,Dryer,Microwave,Refrigerator,See Remarks,Stove(s),Washer,Window Coverings |
| Pets Allowed | Restrictions,Yes |
| Zoning | R-H |
| HOA Fee | 404.73 |
| Restrictions | Adult Living,Pet Restrictions or Board approval Required,Pets Allowed |
| HOA Fee Includes | Heat,Insurance,Maintenance Grounds,Parking,Professional Management,Reserve Fund Contributions,Sewer,Snow Removal,Trash,Water |
| Year Built | 2003 |
| Architectural Style | Apartment-Single Level Unit |
| Community Features | Park,Playground,Shopping Nearby,Sidewalks,Street Lights,Walking/Bike Paths |
| Levels | Single Level Unit |
| Condo Name | Sun Village |
| Unit Number | 111 |
| Property Subtype | Apartment |
| Transaction Type | For Sale |
| County | Red Deer |
| Property Type | Residential |
| Subdivision Name | Johnstone Park |
| Parking Total | 1 |
| Construction Materials | Vinyl Siding |
| Association Fee Frequency | Monthly |
| Full Baths | 1 |
| Status | Active |
| City | Red Deer |
| Association Amenities | Parking |
| Association? | Yes |
| Structure Type | Low Rise (2-4 stories) |
| Standard Status | Active |
| Condo Type | Conventional Condo |
| Suite | No |
| Parking Plan Type | Assigned |
Interior Features
| Interior Features | Open Floorplan,Storage,Vinyl Windows |
|---|---|
| Flooring | Vinyl Plank |
| Floor Location | Ground |
| Entry Level | 1 |
| Total Stories | 3 |
| Fireplace Features | Electric,Living Room |
| Fireplaces Total | 1 |
| Bedrooms Above Grade | 2 |
| Rooms Above Grade | 4 |
| Total Bedrooms | 2 |
| Below Grade Finished Area Unit Type | SquareFeet |
| Common Walls | 2+ Common Walls |
| Total Baths | 1 |
| Laundry Features | In Unit |
| Main Level Areas | SquareFeet |
Exterior Features
| Exterior Features | Balcony |
|---|---|
| Lot Features | Landscaped,Low Maintenance Landscape,Treed |
| Fencing | Partial |
| Inclusions | FRIDGE,STOVE,DISHWASHER,MICROWAVE,WASHER,DRYER,WINDOW COVERINGS,TV WALL MOUNT,ISLAND,FIREPLACE IN LIVING ROOM |
| Water Source | Public |
| Parking Features | Assigned,Guest,Plug-In,Stall |
| Lot Size Acres | 0.02 |
| Lot Size Square Feet | 769 |
| Patio And Porch Features | Balcony(s) |
Amenities
- Foreclosure
- Views
- Short Sale
- New Construction
- Adult 55+
- Lease To Own
- No Strata Fees
- Furnished
- Pets
- Primary On Main
- Air Conditioning
- Seller Finance
- Green
- Fixer Upper
- Horse
- Golf
- Fireplace
- Deck
- Garage
- Basement
- Pool
Property vs Condos Average in T4P 4A2
Price
Year Built
Visits

 Data is supplied by Pillar 9™ MLS® System. Pillar 9™ is the owner of the copyright in its MLS® System. Data is deemed reliable but is not guaranteed accurate by Pillar 9™. The trademarks MLS®, Multiple Listing Service® and the associated logos are owned by The Canadian Real Estate Association (CREA) and identify the quality of services provided by real estate professionals who are members of CREA. Used under license.
 All information deemed reliable but not guaranteed. All properties are subject to prior sale, change or withdrawal. Neither listing broker(s) or information provider(s) shall be responsible for any typographical errors, misinformation, misprints and shall be held totally harmless. Listing(s) information is provided for consumer's personal, non-commercial use and may not be used for any purpose other than to identify prospective properties consumers may be interested in purchasing. The data relating