

Address
25 Fulmar, Sylvan Lake, AB
Price
$ 650,000
Property Attributes
- ID#A2329293
- TypeSingle Family
- Listing Status Active
- CitySylvan Lake
- NeighbourhoodFox Run
- Postal CodeT4S 2K7
- StyleBi-Level
- Year Built2003
- Price$ 650,000
- Bedrooms2
- Full Bathrooms3
- Half Bathrooms0
- Sqr Footage1801
- Lot Size0.1618 Acres
Data Source:
Pillar 9 Technologies
Property Description
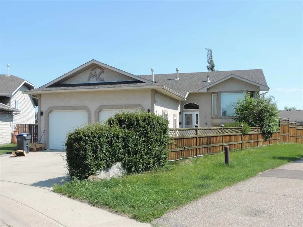
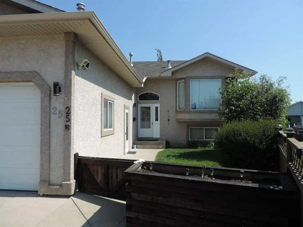
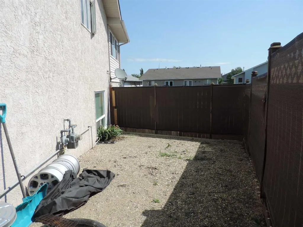
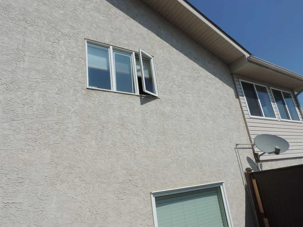
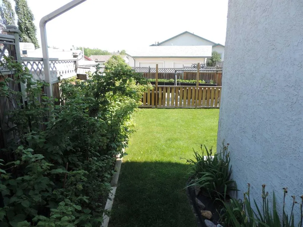
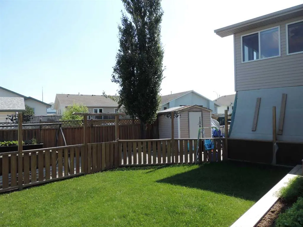
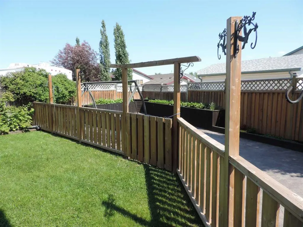
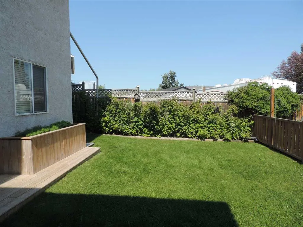
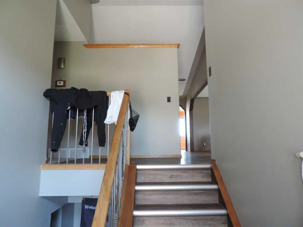
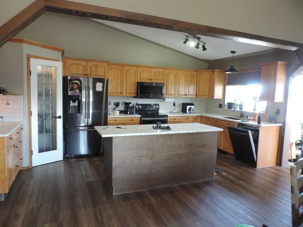
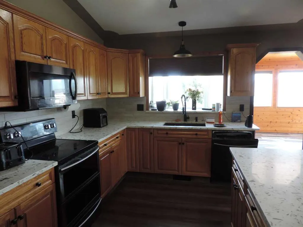
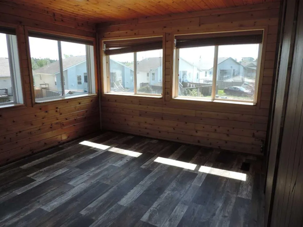
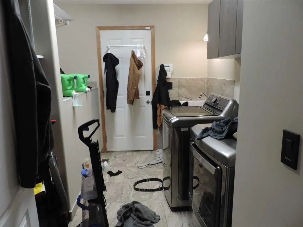
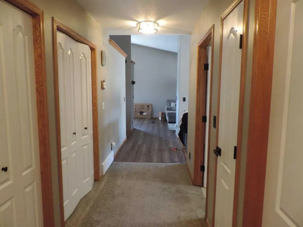
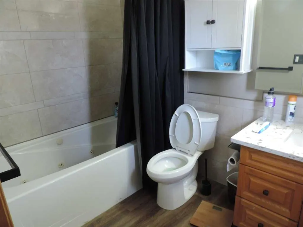
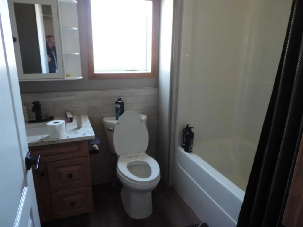
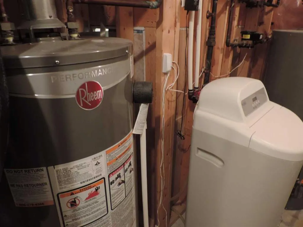
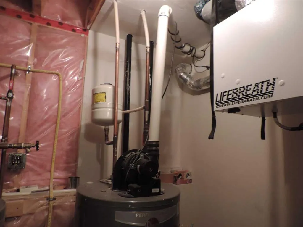
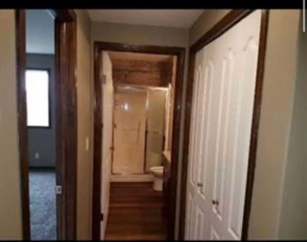
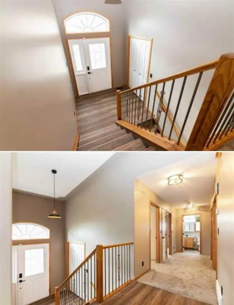
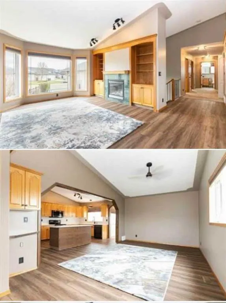
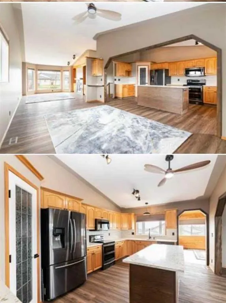
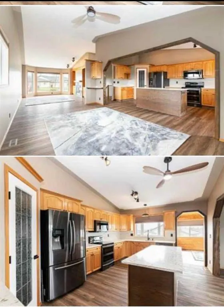
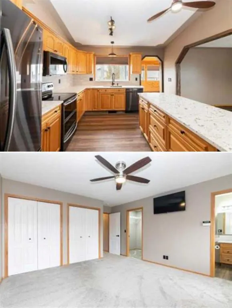
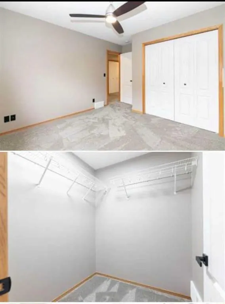
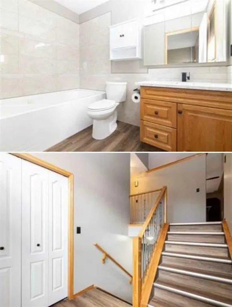
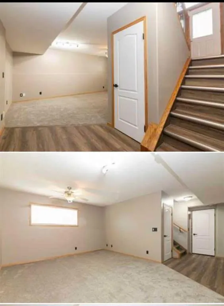
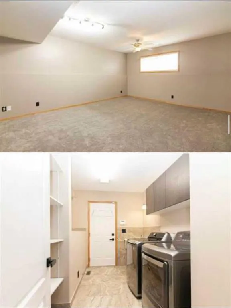
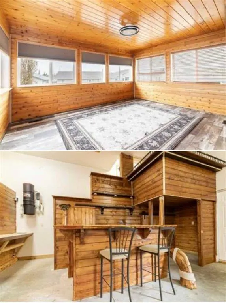
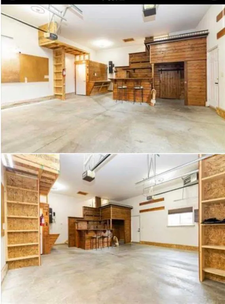
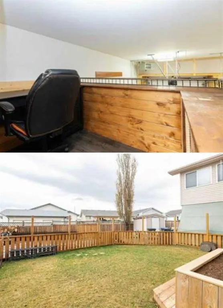
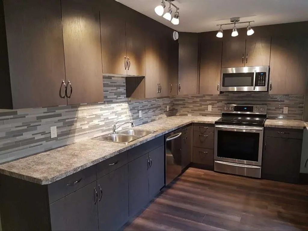
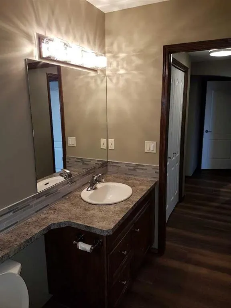
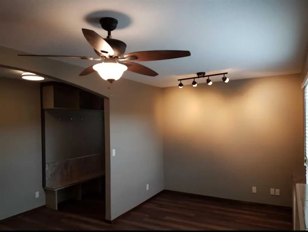
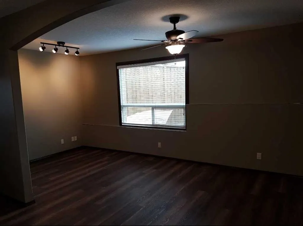
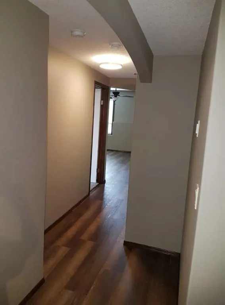
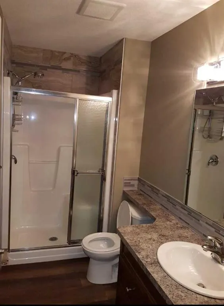
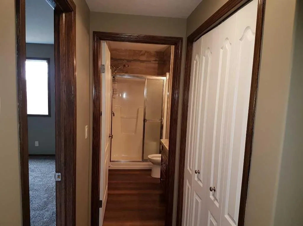
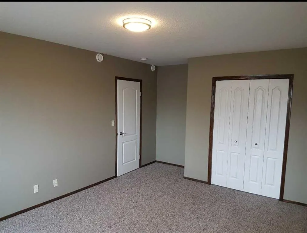
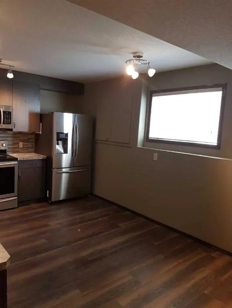
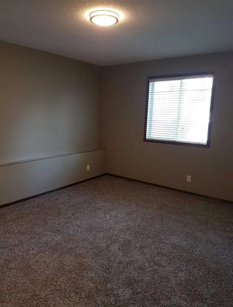
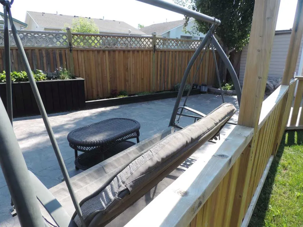
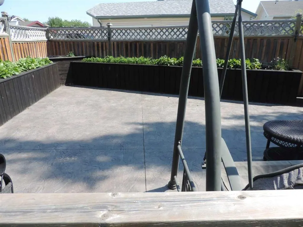
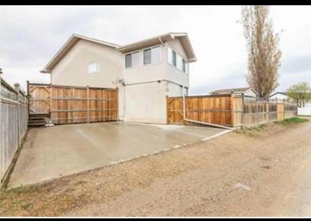
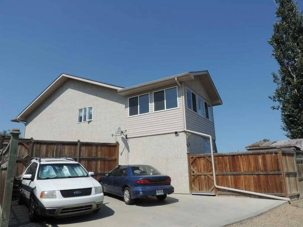
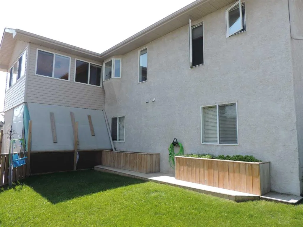
Welcome to this one-of-a-kind custom built home situated on a pie lot. Just seven minutes drive to the lake. This home was fully renovated only three years ago from quartz countertops, solid oak cabinetry, luxury vinyl plank flooring, energy efficient LED lighting alnd with many other upgrades. New shingles/roofing was done seven years ago. Heated floors in the garage and basement suite. Gas line is running through sunroom making if possible to add a natural gas fireplace. Currently upper and lower suites are both occupied with leses up to the end of Octoer or 2026. Upstairs has three bedrooms and two bathrooms. Master bedroom has his and hers closets as well as a walk-in closet. En suite has a Jacuzzi tub. Basement suite is two bedroom, one bath with additional parking for tenants, back concrete space 22 x 30. Also works well for smaller RV of boat parking. This is a great opportunity for inivestors to bring over $4000 a month in rental income. The home can easily be conveted into a five bedroom, three bath home for a growing family. Ideally a multigenerational family would make this a perfect place to live, with a fully fenced yard, raised garden beds and large stamped concrete pad, for summer outdoor living. There are two water tanks, a 40 and a 50, for the need of a large family. Attached is an oversized double garage with overhead storage and shelving, including a one of a kind bar and office area. This home has so much to offer and is a must see gem.
| Price History | |
|---|---|
| 7/18/2026 | Listed $650,000 |
General Features
| Heating | In Floor,Floor Furnace,Natural Gas |
|---|---|
| Cooling | None |
| Roof | Asphalt Shingle |
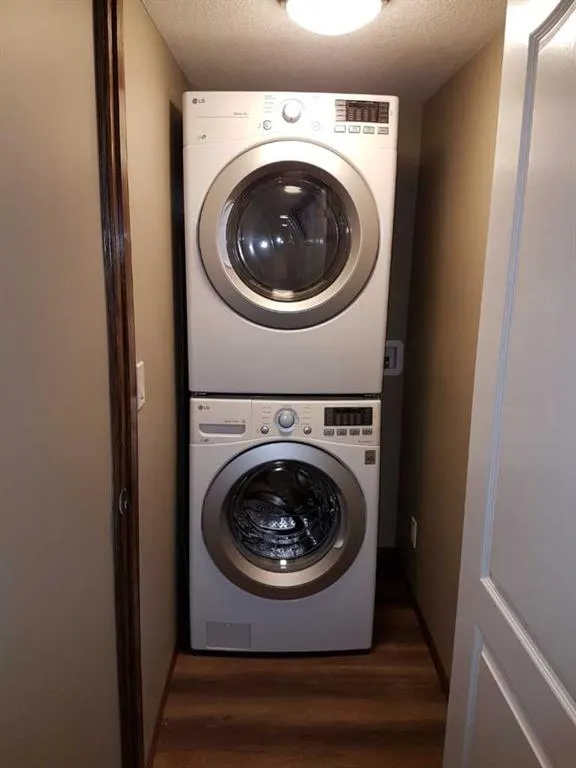
| Appliances | Dishwasher,Double Oven,Dryer,Electric Cooktop,Electric Stove,Garage Control(s),Microwave,Washer,Washer/Dryer Stacked,Water Softener,Window Coverings |
| Zoning | R2 |
| Number of Garage Spaces | 2 |
| Restrictions | None Known |
| Year Built | 2003 |
| Architectural Style | Bi-Level |
| Community Features | Golf,Lake,Park,Playground,Schools Nearby,Shopping Nearby,Sidewalks,Street Lights,Walking/Bike Paths |
| Levels | Bi-Level |
| Property Subtype | Detached |
| Transaction Type | For Sale |
| County | Red Deer County |
| Property Type | Residential |
| Subdivision Name | Fox Run |
| Parking Total | 2 |
| Construction Materials | Wood Frame |
| Full Baths | 3 |
| Status | Active |
| City | Sylvan Lake |
| Basement Development | Finished |
| Structure Type | House |
| Standard Status | Active |
| Condo Type | Not a Condo |
| Suite | Yes |
Interior Features
| Interior Features | Ceiling Fan(s),Central Vacuum,No Animal Home,No Smoking Home |
|---|---|
| Basement | Full |
| Flooring | Carpet,Vinyl |
| Fireplace Features | Gas |
| Fireplaces Total | 1 |
| Basement Features | Separate/Exterior Entry |
| Bedrooms Above Grade | 2 |
| Rooms Above Grade | 6 |
| Ensuite | Yes |
| Total Bedrooms | 2 |
| Below Grade Finished Area Unit Type | SquareFeet |
| Total Baths | 3 |
| Laundry Features | Laundry Room |
| Four Piece Ensuite Bath | 1 |
| Main Level Areas | SquareFeet |
Exterior Features
| Exterior Features | Private Entrance,Private Yard,Storage |
|---|---|
| Lot Features | Back Yard,Corner Lot,Few Trees,Fruit Trees/Shrub(s),Irregular Lot,Landscaped,Lawn,Level,Low Maintenance Landscape,Pie Shaped Lot,Private,See Remarks |
| Fencing | Fenced |
| Parking Features | Double Garage Attached |
| Frontage Length | 17.46M 57`4 |
| Foundation | Poured Concrete |
| Lot Size Acres | 0.16 |
| Garage Y/N | Yes |
| Lot Size Square Feet | 7048 |
| Frontage Ft | 57.30 |
| Patio And Porch Features | Enclosed,See Remarks |
Amenities
- Foreclosure
- Views
- Short Sale
- New Construction
- Adult 55+
- Lease To Own
- No Strata Fees
- Furnished
- Primary On Main
- Air Conditioning
- Seller Finance
- Green
- Fixer Upper
- Horse
- Golf
- Fireplace
- Deck
- Garage
- Basement
- Pool
Property vs Single Family Average in T4S 2K7
Price
Year Built
Visits
In The Neighbourhood
Just Listed
Sylvan Lake
$ 409,900
- Type
- Single Family
- Size
- 1,053 SqFt
- Rooms
- 4 Beds + 2 Baths
 Listed by: Red Key Realty & Property Management
Sylvan Lake
$ 729,999
- Type
- Single Family
- Size
- 3,160 SqFt
- Rooms
- 4 Beds + 3 Baths
Listed by: Royal LePage Network Realty Corp.
 Data is supplied by Pillar 9™ MLS® System. Pillar 9™ is the owner of the copyright in its MLS® System. Data is deemed reliable but is not guaranteed accurate by Pillar 9™. The trademarks MLS®, Multiple Listing Service® and the associated logos are owned by The Canadian Real Estate Association (CREA) and identify the quality of services provided by real estate professionals who are members of CREA. Used under license.
 All information deemed reliable but not guaranteed. All properties are subject to prior sale, change or withdrawal. Neither listing broker(s) or information provider(s) shall be responsible for any typographical errors, misinformation, misprints and shall be held totally harmless. Listing(s) information is provided for consumer's personal, non-commercial use and may not be used for any purpose other than to identify prospective properties consumers may be interested in purchasing. The data relating