
Address
34 Wilkinson Circle, Sylvan Lake, AB
Price
$ 539,900
Property Attributes
- ID#A2332407
- TypeSingle Family
- Listing Status Active
- CitySylvan Lake
- NeighbourhoodWillow Springs
- Postal CodeT4S 2N8
- StyleBi-Level
- Year Built2007
- Price$ 539,900
- Bedrooms4
- Full Bathrooms3
- Half Bathrooms0
- Sqr Footage1258
- Lot Size0.143595 Acres
Data Source:
Pillar 9 Technologies
Property Description
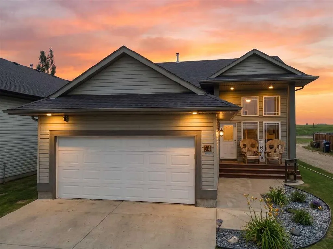
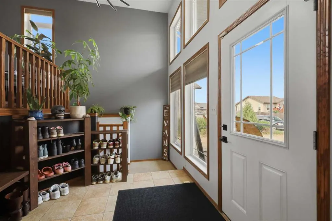
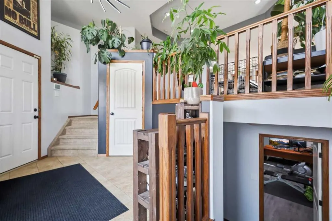
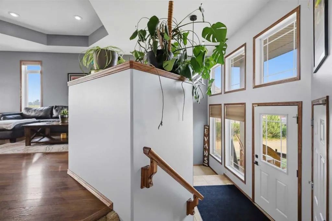
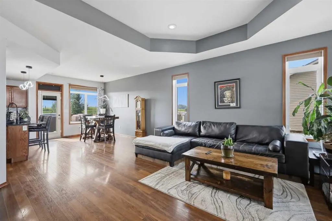
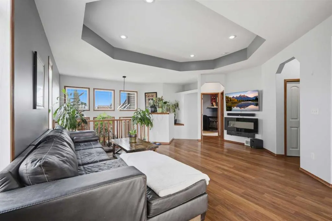
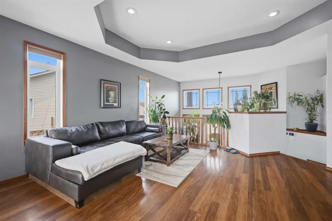
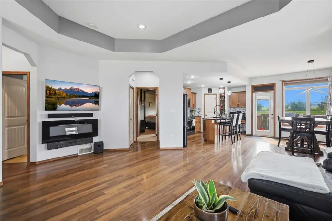
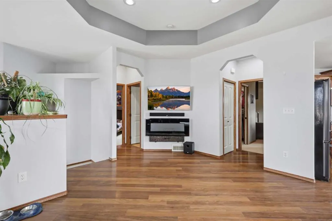
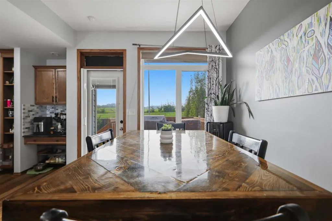
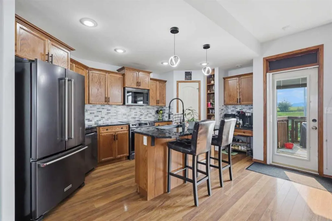
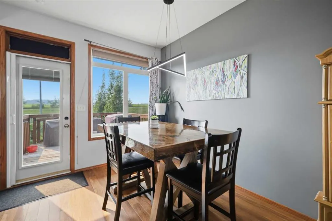
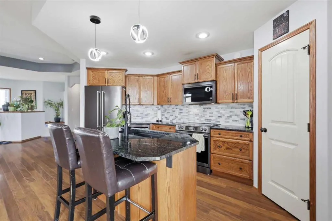
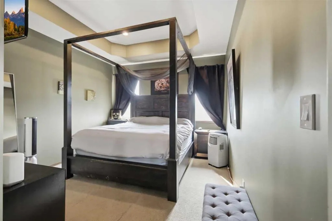
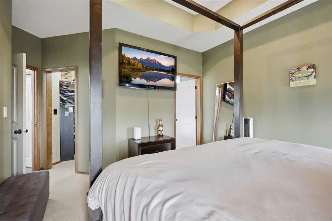
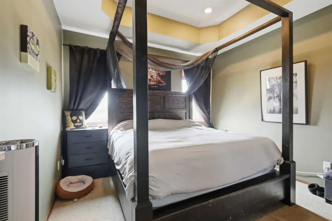
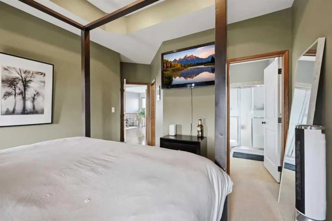
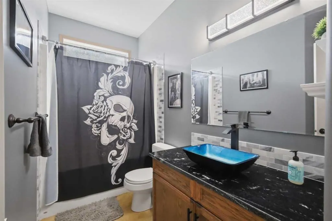
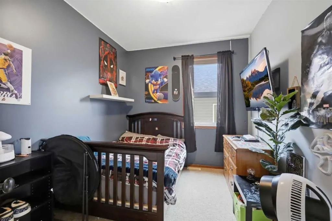
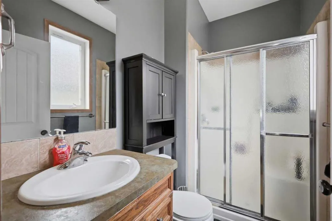
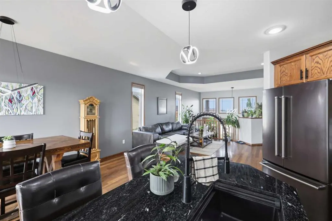
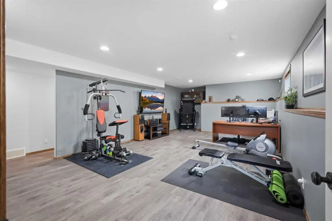
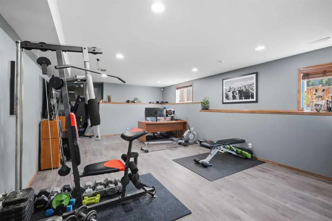
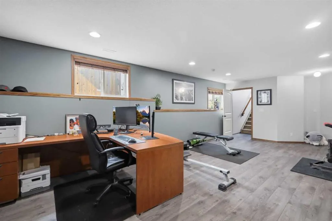
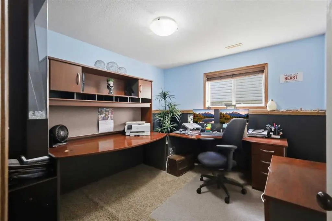
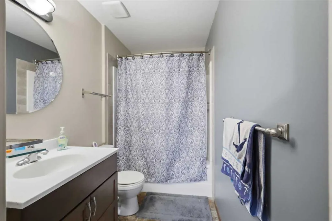
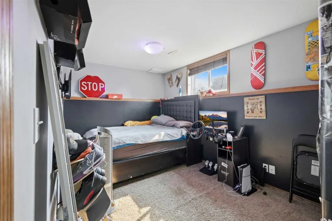
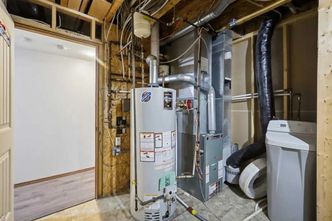
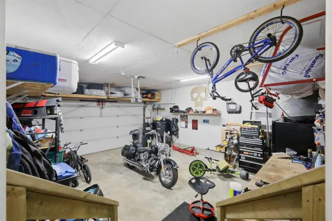
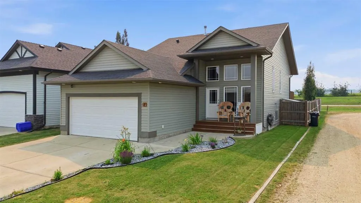
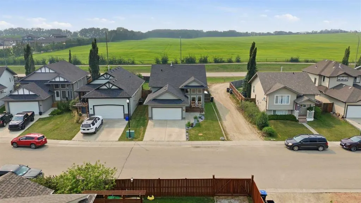
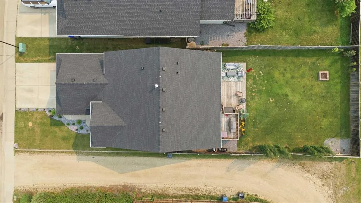
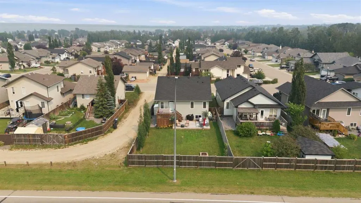
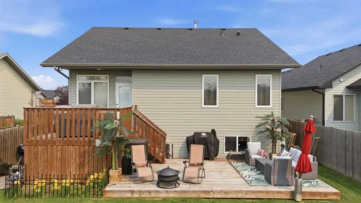
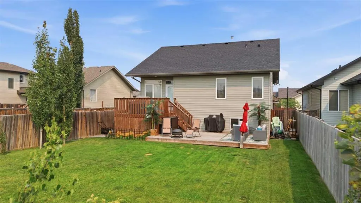
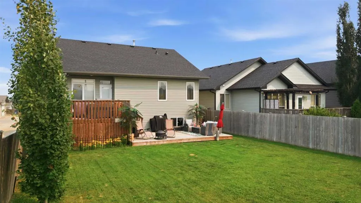
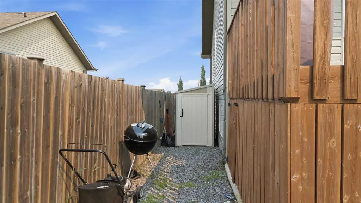
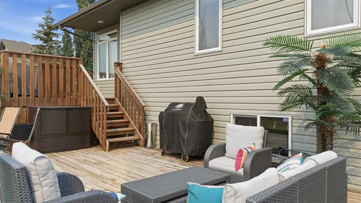
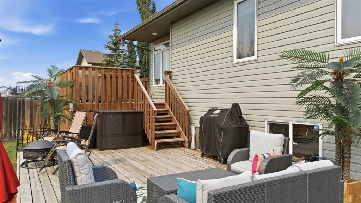
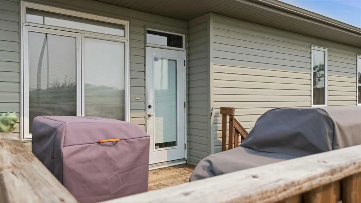
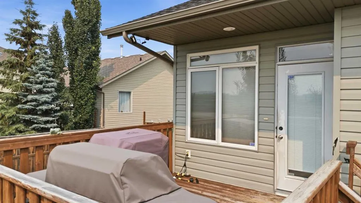
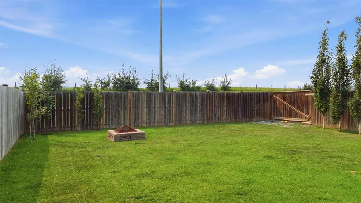
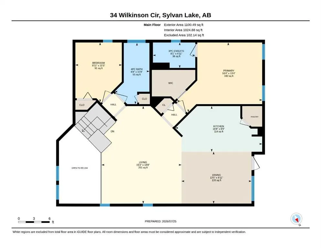
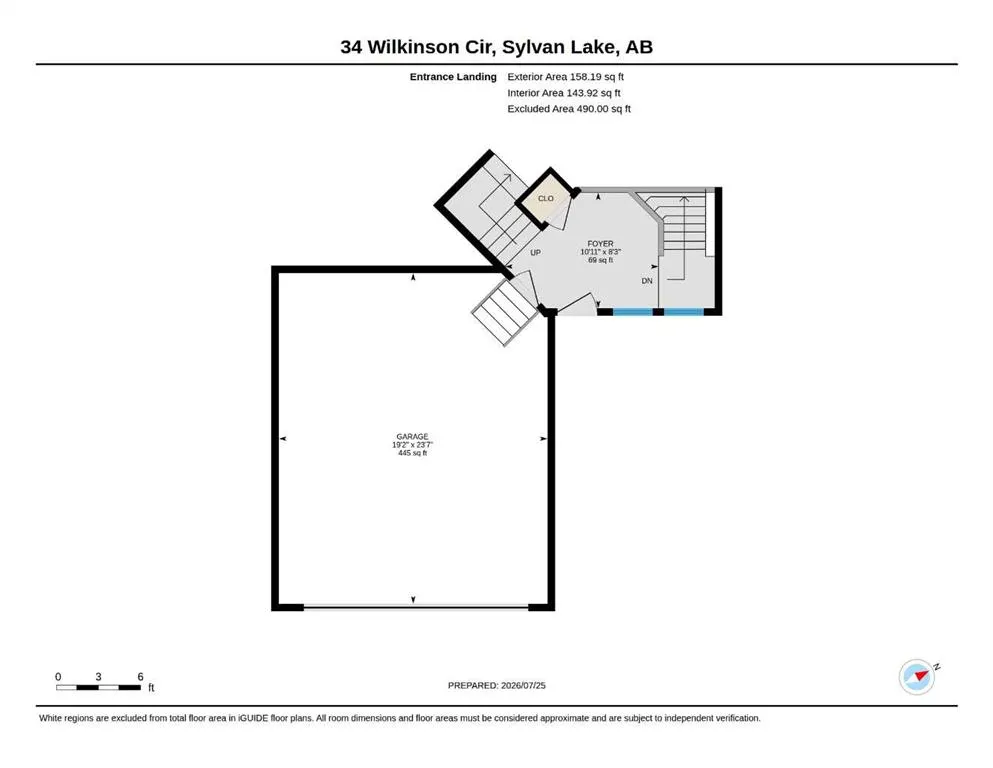
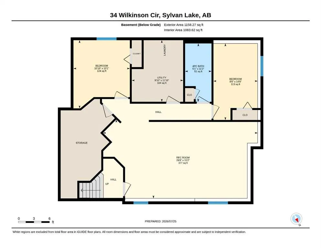
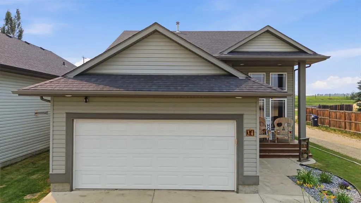
34 Wilkinson Circle is tucked into one of Sylvan Lake's most sought-after neighbourhoods and is located just minutes from schools, shopping, parks, and downtown. This beautifully updated bi-level pairs everyday convenience with the rare privacy of an oversized backyard. A tiled entry opens onto a bright, open-concept main floor, where 9' tray ceilings and pot lighting carry a warm, elevated feel through the living, dining, and kitchen spaces. The fully renovated kitchen is the heart of the home, offering executive-level finishes, a large corner pantry, and a raised eating-bar island perfect for gathering. The updated bathrooms echo that same high-end design, including a private ensuite retreat off the primary bedroom. Downstairs, the fully finished lower level stays comfortable year-round with in-floor heat, and offers two additional bedrooms plus a 4-piece bathroom — ideal space for family or guests. Outside is where this property truly shines. The west-facing backyard is expansive, beautifully landscaped, and wonderfully private, giving you an acreage-like feel without leaving town. Unwind on the two-tier deck as Sylvan Lake's sunsets take over the sky. The heated 20' x 24' attached garage with alley access adds valuable flexibility — plenty of room for an RV, or the potential for a second garage down the road. With a new roof (2025) and new hot water tank (2023) already taken care of, this move-in-ready home is as practical as it is beautiful.
| Price History | |
|---|---|
| 7/27/2026 | Listed $559,900 |
| 8/1/2026 | 2$549,900 |
| 8/19/2026 | 1$544,900 |
| 8/29/2026 | 1$539,900 |
General Features
| Heating | In Floor,Forced Air,Natural Gas |
|---|---|
| Cooling | None |
| Roof | Asphalt Shingle |
| Appliances | Dishwasher,Garage Control(s),Microwave,Refrigerator,Stove(s),Window Coverings |
| Zoning | R5 |
| Number of Garage Spaces | 2 |
| Restrictions | None Known |
| Year Built | 2007 |
| Architectural Style | Bi-Level |
| Community Features | Fishing,Golf,Lake,Park,Playground,Schools Nearby,Shopping Nearby,Sidewalks,Walking/Bike Paths |
| Levels | Bi-Level |
| Property Subtype | Detached |
| Transaction Type | For Sale |
| County | Red Deer County |
| Property Type | Residential |
| Subdivision Name | Willow Springs |
| Parking Total | 4 |
| Construction Materials | Vinyl Siding,Wood Frame |
| Full Baths | 3 |
| Status | Active |
| City | Sylvan Lake |
| Basement Development | Finished |
| Virtual Tour URL Unbranded | https://unbranded.youriguide.com/34_wilkinson_cir_sylvan_lake_ab/ |
| Structure Type | House |
| Virtual Tour URL Branded | https://youriguide.com/34_wilkinson_cir_sylvan_lake_ab/ |
| Standard Status | Active |
| Condo Type | Not a Condo |
| Suite | No |
| Outbuildings | 24 |
Interior Features
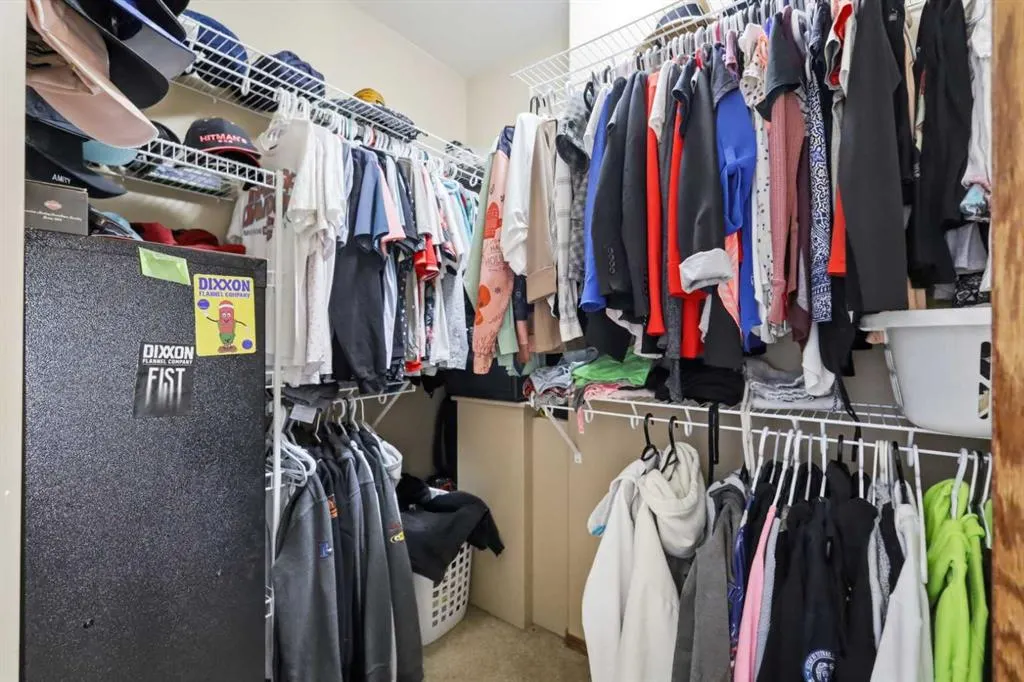
| Interior Features | Ceiling Fan(s),Central Vacuum,Closet Organizers,Kitchen Island,Pantry |
|---|---|
| Basement | Full |
| Flooring | Carpet,Hardwood |
| Basement Features | Other |
| Bedrooms Above Grade | 2 |
| Rooms Above Grade | 6 |
| Ensuite | Yes |
| Total Bedrooms | 4 |
| Below Grade Finished Area Unit Type | SquareFeet |
| Total Baths | 3 |
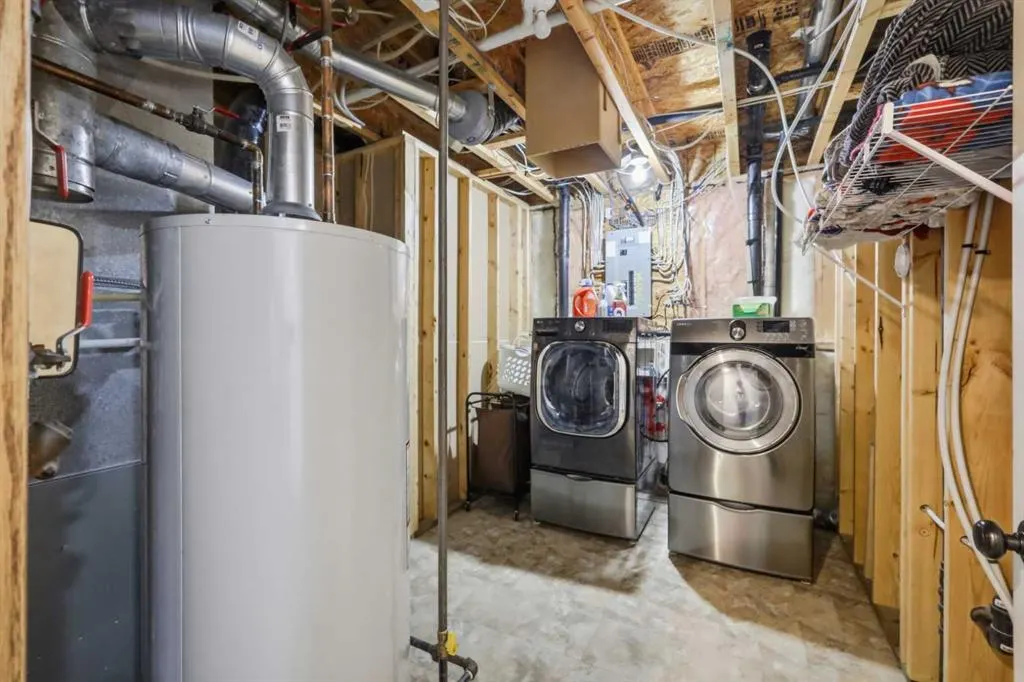
| Laundry Features | In Basement |
| Main Level Areas | SquareFeet |
Exterior Features
| Exterior Features | Private Yard |
|---|---|
| Lot Features | Back Lane,Level |
| Fencing | Fenced |
| Inclusions | Firepit,Shed |
| Parking Features | Double Garage Attached |
| Frontage Length | 13.65M 44`9 |
| Foundation | Poured Concrete |
| Lot Size Acres | 0.14 |
| Garage Y/N | Yes |
| Lot Size Square Feet | 6255 |
| Frontage Ft | 44.79 |
| Patio And Porch Features | Deck,Front Porch,Patio |
Amenities
- Foreclosure
- Views
- Short Sale
- New Construction
- Adult 55+
- Lease To Own
- No Strata Fees
- Furnished
- Primary On Main
- Air Conditioning
- Seller Finance
- Green
- Fixer Upper
- Horse
- Golf
- Fireplace
- Deck
- Garage
- Basement
- Pool
Property vs Single Family Average in T4S 2N8
Price
Year Built
Visits

 Data is supplied by Pillar 9™ MLS® System. Pillar 9™ is the owner of the copyright in its MLS® System. Data is deemed reliable but is not guaranteed accurate by Pillar 9™. The trademarks MLS®, Multiple Listing Service® and the associated logos are owned by The Canadian Real Estate Association (CREA) and identify the quality of services provided by real estate professionals who are members of CREA. Used under license.
 All information deemed reliable but not guaranteed. All properties are subject to prior sale, change or withdrawal. Neither listing broker(s) or information provider(s) shall be responsible for any typographical errors, misinformation, misprints and shall be held totally harmless. Listing(s) information is provided for consumer's personal, non-commercial use and may not be used for any purpose other than to identify prospective properties consumers may be interested in purchasing. The data relating