

Address
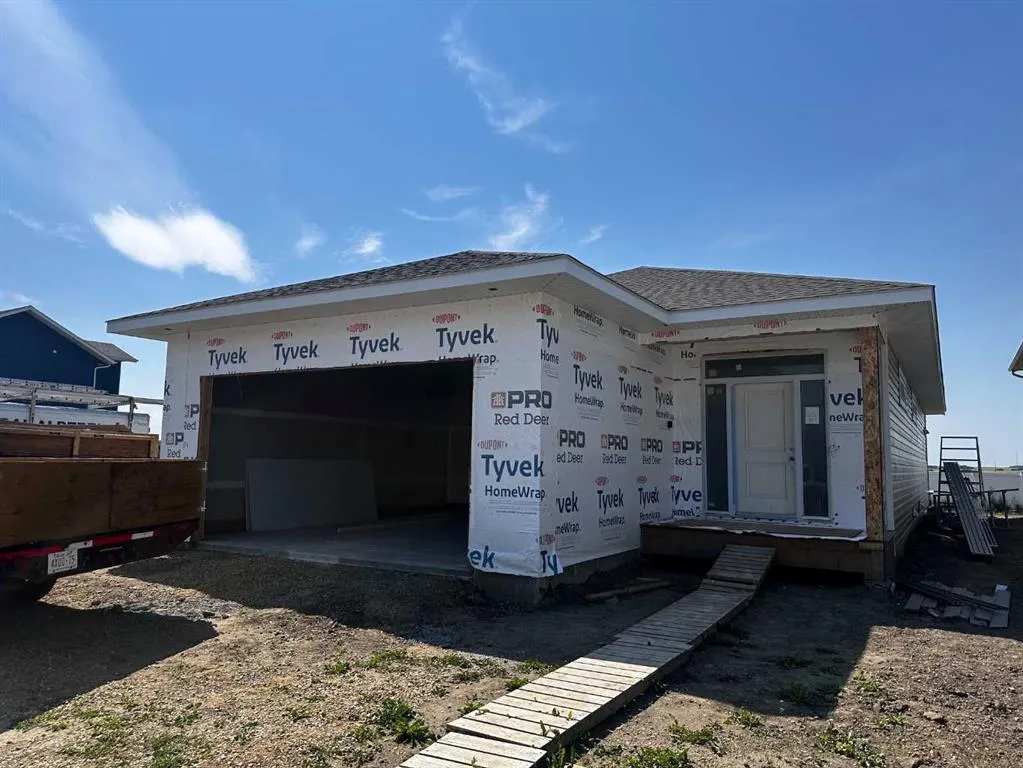
26 Norseman Close, Penhold, AB
Price
$ 619,900
Property Attributes
- ID#A2333313
- TypeSingle Family
- Listing Status Active
- CityPenhold
- NeighbourhoodOxford Landing
- Postal CodeT4G 0G5
- StyleBungalow
- Year Built2026
- Price$ 619,900
- Bedrooms3
- Full Bathrooms2
- Half Bathrooms0
- Sqr Footage1664
- Lot Size0.113866 Acres
Data Source:
Pillar 9 Technologies
Property Description
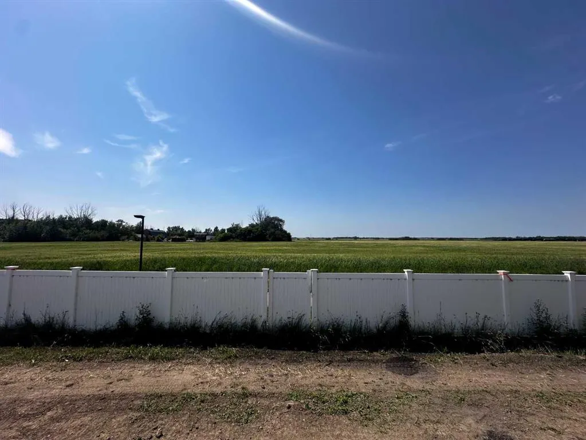
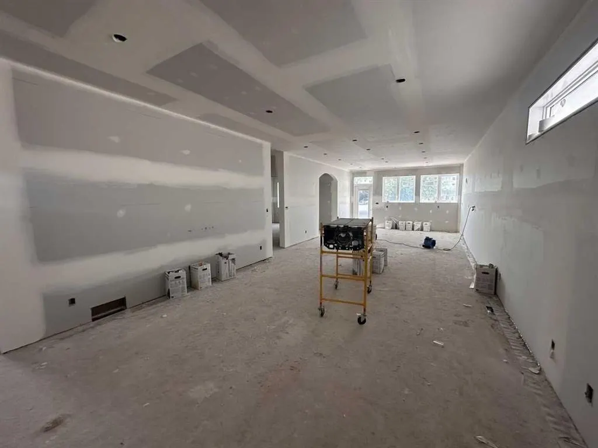
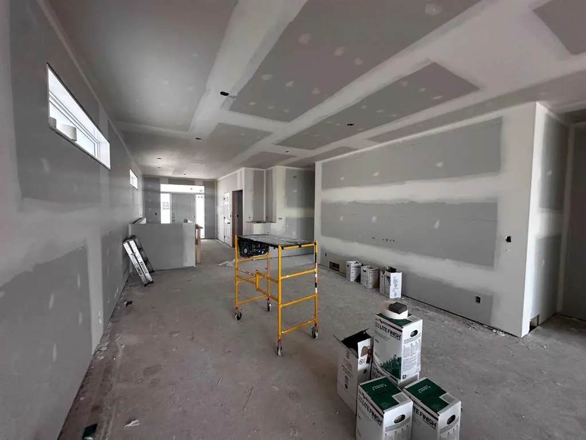
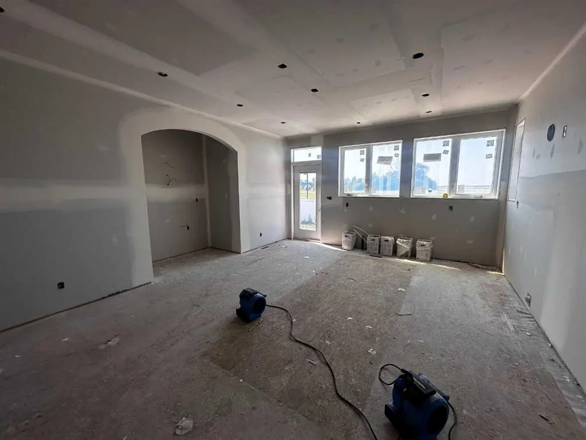
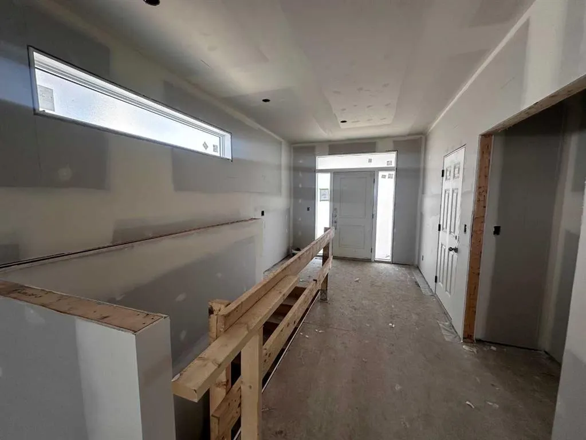
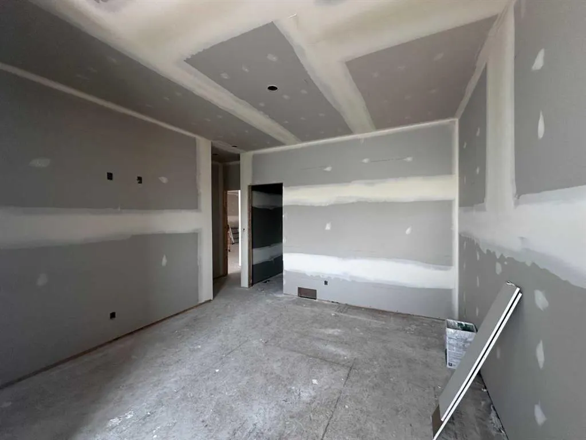
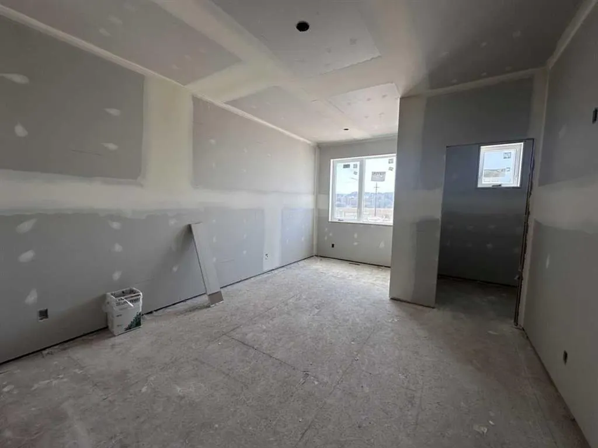
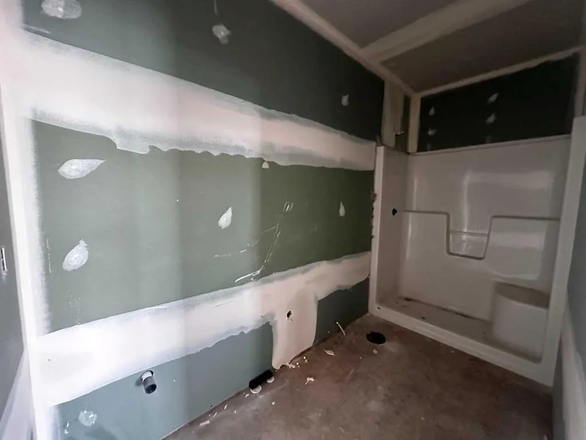
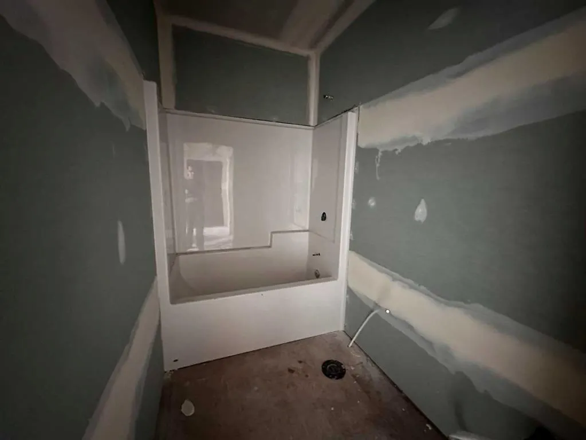
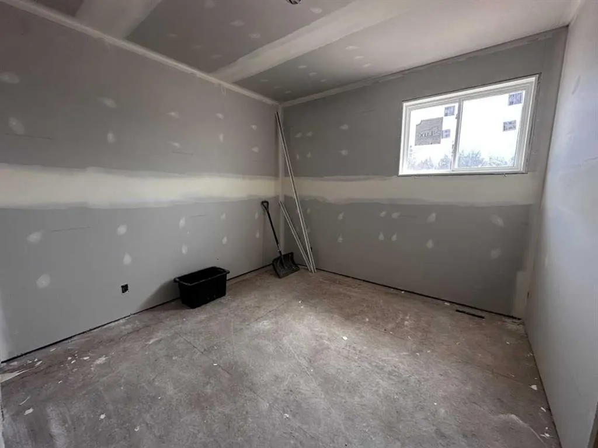
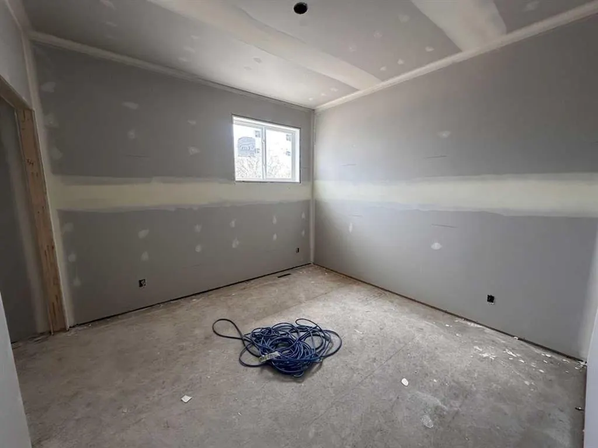
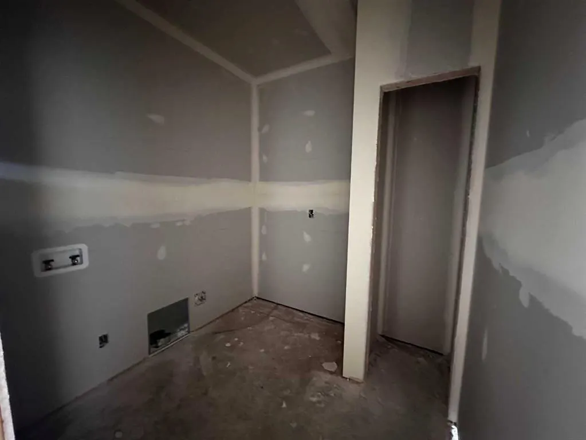
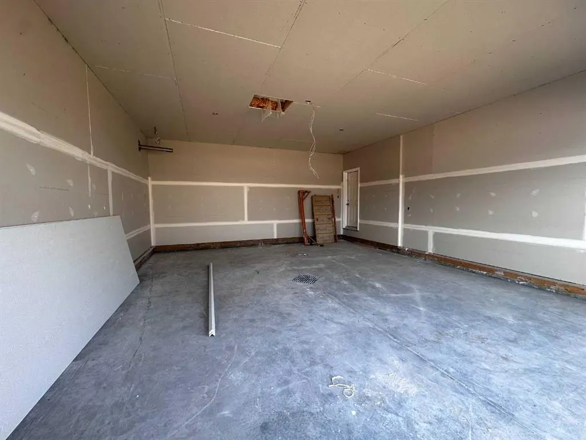
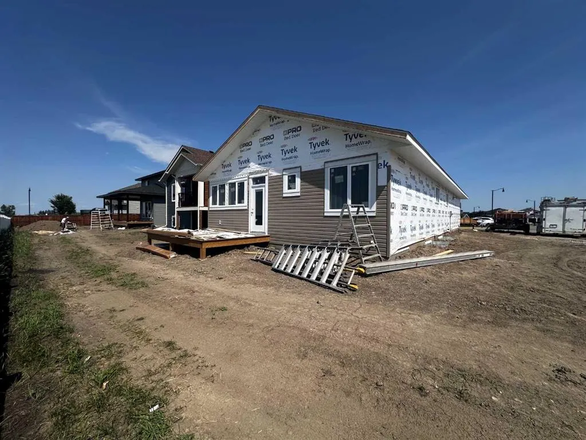
Discover exceptional craftsmanship in this rare 1,664 sq.ft. bungalow by Vector Homes, one of Central Alberta’s most trusted quality builders. Thoughtfully designed with 9-foot ceilings, luxury vinyl plank flooring, quartz countertops, a stylish coffee bar, and a full suite of Samsung appliances (fridge, range, dishwasher, microwave, bar fridge, plus washer and dryer), this home delivers the size and modern finishes that are increasingly hard to find. Enjoy a heated double garage, composite decking with a great West-facing view off the rear deck, completed front sod, and an extended driveway for extra parking. Perfectly located in Penhold within walking distance of the new schools and recreation centre, and backing onto a walking trail for added privacy and outdoor enjoyment. High-efficiency furnace and hot water tank complete this move-in-ready package from a builder known for lasting quality and attention to detail.
| Price History | |
|---|---|
| 7/30/2026 | Listed $619,900 |
General Features
| Heating | Forced Air |
|---|---|
| Cooling | None |
| Roof | Asphalt Shingle |
| Appliances | Bar Fridge,Dishwasher,Electric Stove,Garage Control(s),Microwave Hood Fan,Refrigerator,Washer/Dryer |
| Zoning | R1A |
| Number of Garage Spaces | 2 |
| Restrictions | None Known |
| Year Built | 2026 |
| Architectural Style | Bungalow |
| Community Features | Park,Playground,Pond,Schools Nearby,Shopping Nearby,Sidewalks,Street Lights,Walking/Bike Paths |
| Builder | Vector Homes |
| Levels | One |
| Property Subtype | Detached |
| Transaction Type | For Sale |
| County | Red Deer County |
| Property Type | Residential |
| Subdivision Name | Oxford Landing |
| Parking Total | 4 |
| Construction Materials | Wood Frame |
| Full Baths | 2 |
| Status | Active |
| City | Penhold |
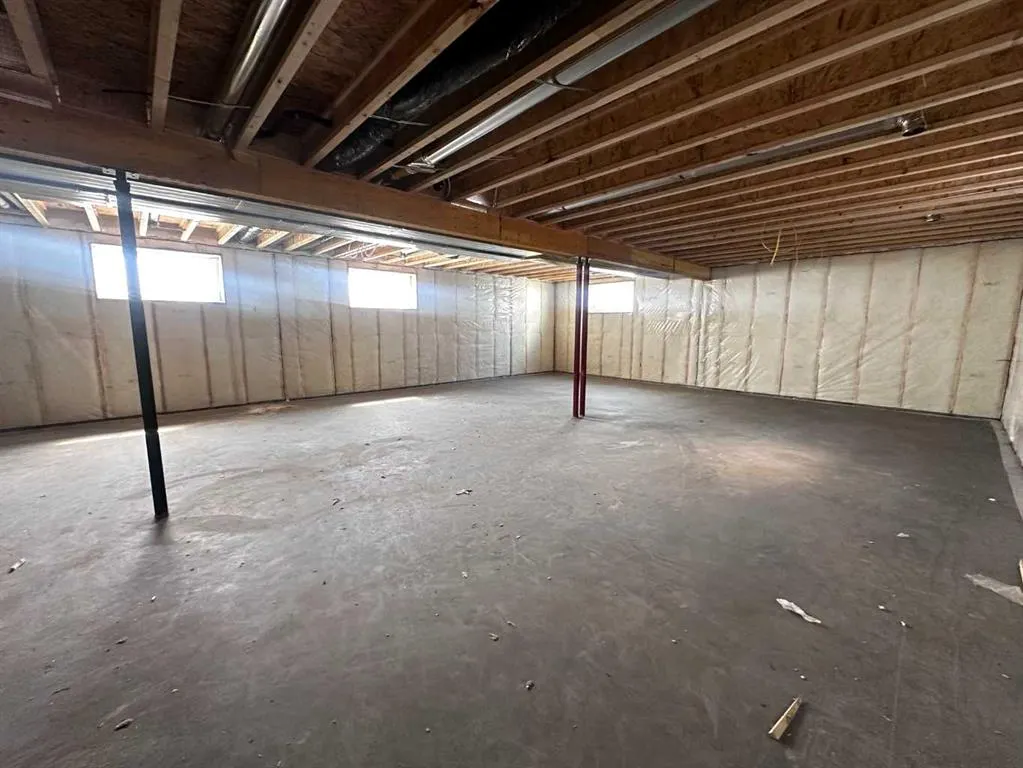
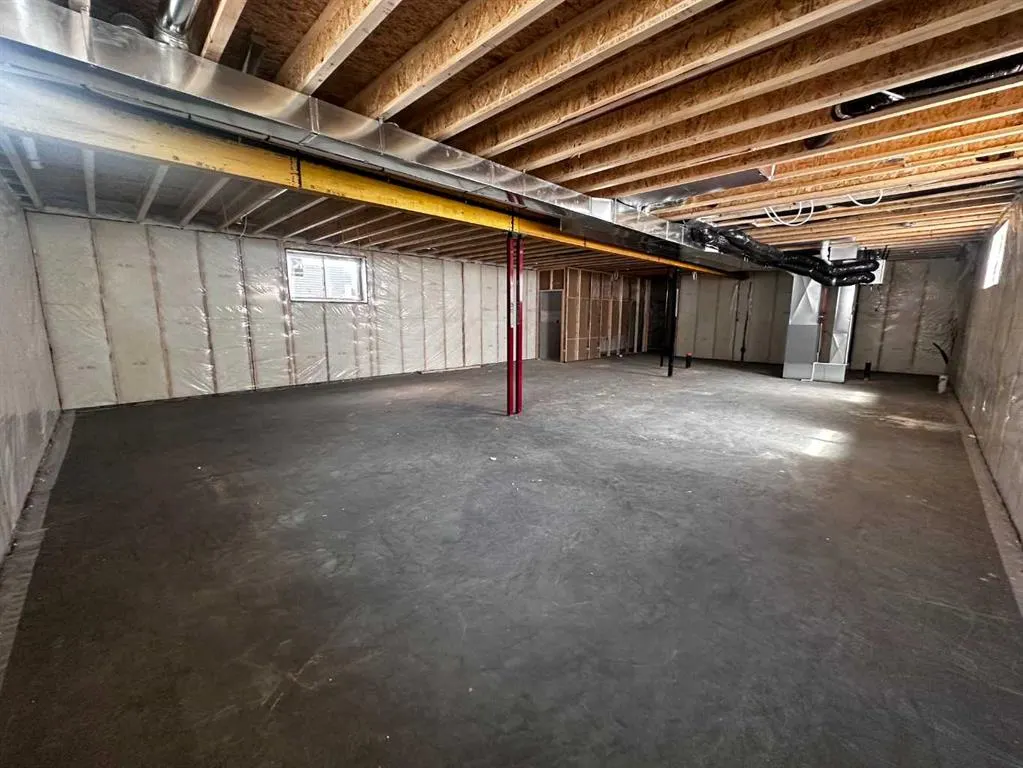
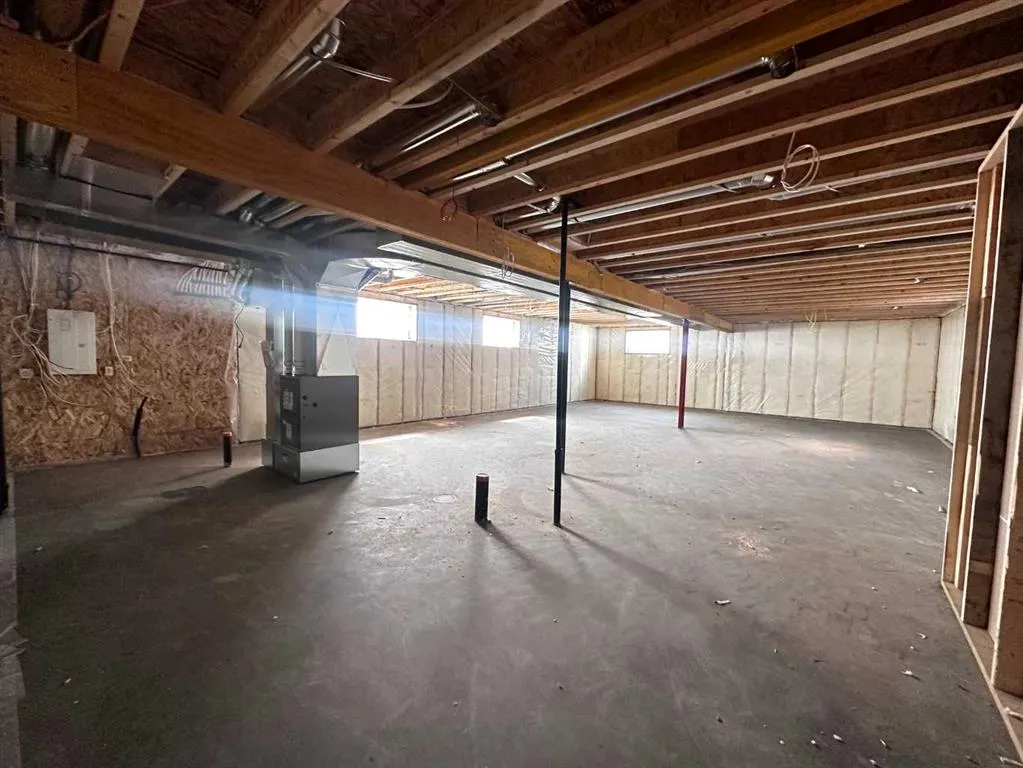
| Basement Development | Unfinished |
| New Construction Y/N | Yes |
| Structure Type | House |
| Standard Status | Active |
| Condo Type | Not a Condo |
| Suite | No |
Interior Features
| Interior Features | Breakfast Bar,Double Vanity,Quartz Counters,See Remarks,Walk-In Closet(s) |
|---|---|
| Basement | Full |
| Flooring | Vinyl |
| Basement Features | None |
| Bedrooms Above Grade | 3 |
| Rooms Above Grade | 5 |
| Ensuite | Yes |
| Total Bedrooms | 3 |
| Below Grade Finished Area Unit Type | SquareFeet |
| Total Baths | 2 |
| Laundry Features | Main Level |
| Four Piece Ensuite Bath | 1 |
| Main Level Areas | SquareFeet |
Exterior Features
| Exterior Features | None |
|---|---|
| Lot Features | Back Yard,Environmental Reserve,Rectangular Lot |
| Fencing | None |
| Inclusions | N/A |
| Parking Features | Concrete Driveway,Double Garage Attached,Heated Garage |
| Frontage Length | 12.84M 42`1 |
| Foundation | Poured Concrete |
| Lot Size Acres | 0.11 |
| Garage Y/N | Yes |
| Lot Size Square Feet | 4960 |
| Frontage Ft | 42.12 |
| Patio And Porch Features | Deck |
Amenities
- Foreclosure
- Views
- Short Sale
- New Construction
- Adult 55+
- Lease To Own
- No Strata Fees
- Furnished
- Primary On Main
- Air Conditioning
- Seller Finance
- Green
- Fixer Upper
- Horse
- Golf
- Fireplace
- Deck
- Garage
- Basement
- Pool
Property vs Single Family Average in T4G 0G5
Price
Year Built
Visits

 Data is supplied by Pillar 9™ MLS® System. Pillar 9™ is the owner of the copyright in its MLS® System. Data is deemed reliable but is not guaranteed accurate by Pillar 9™. The trademarks MLS®, Multiple Listing Service® and the associated logos are owned by The Canadian Real Estate Association (CREA) and identify the quality of services provided by real estate professionals who are members of CREA. Used under license.
 All information deemed reliable but not guaranteed. All properties are subject to prior sale, change or withdrawal. Neither listing broker(s) or information provider(s) shall be responsible for any typographical errors, misinformation, misprints and shall be held totally harmless. Listing(s) information is provided for consumer's personal, non-commercial use and may not be used for any purpose other than to identify prospective properties consumers may be interested in purchasing. The data relating