
Address
4518 54a Avenue Crescent, Innisfail, AB
Price
$ 461,000
Property Attributes
- ID#A2333418
- TypeSingle Family
- Listing Status Active
- CityInnisfail
- NeighbourhoodWestpark Innisfail
- Postal CodeT4G 1X8
- StyleBungalow
- Year Built2002
- Price$ 461,000
- Bedrooms6
- Full Bathrooms3
- Half Bathrooms0
- Sqr Footage1120
- Lot Size0.154798 Acres
Data Source:
Pillar 9 Technologies
Property Description
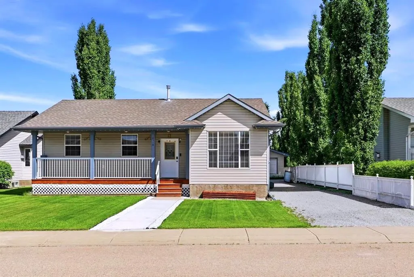
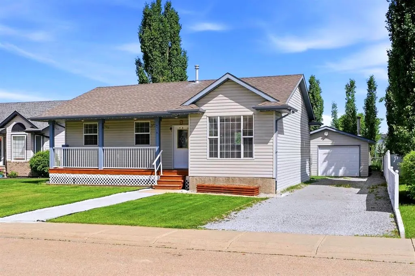
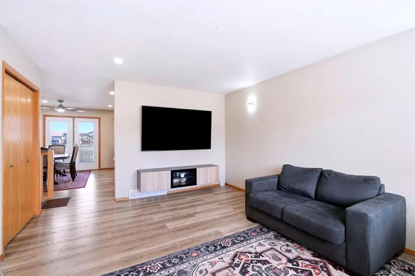
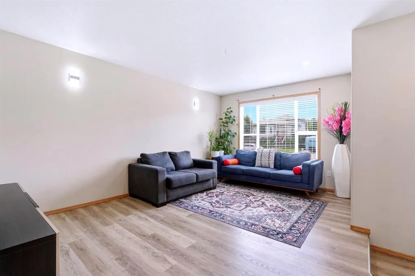
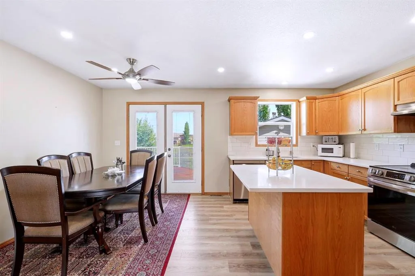
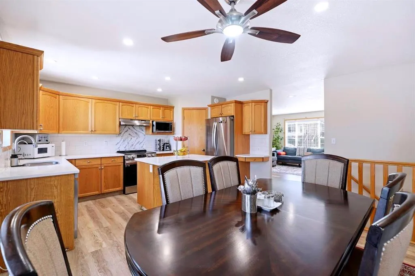
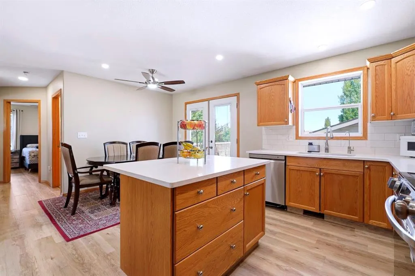
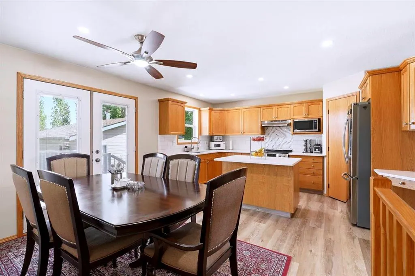
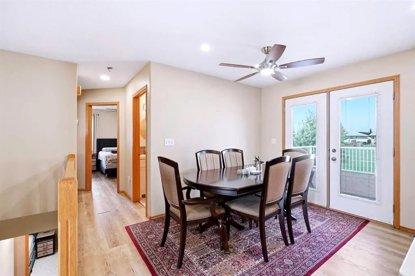
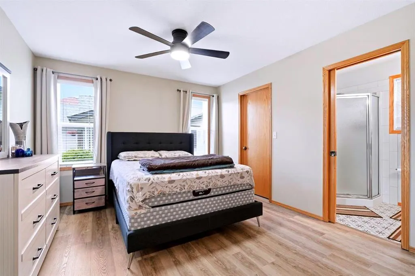
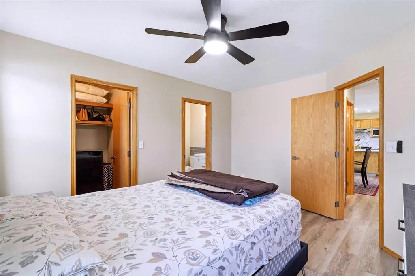
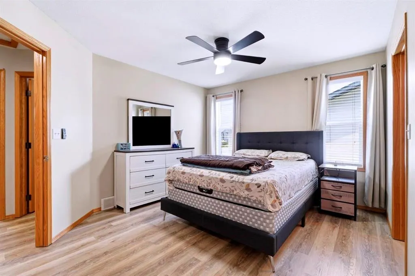
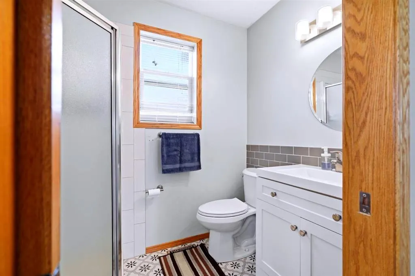
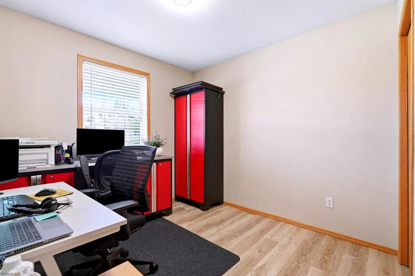
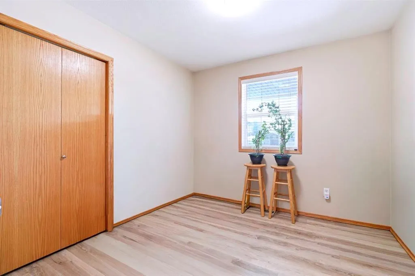
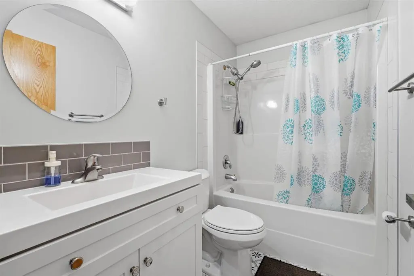
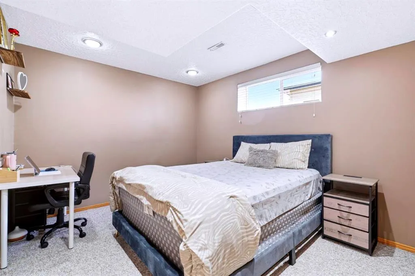
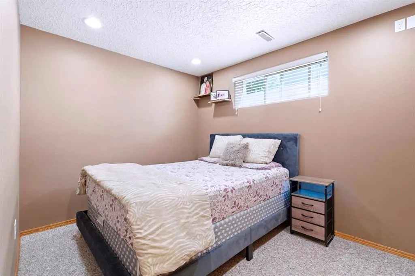
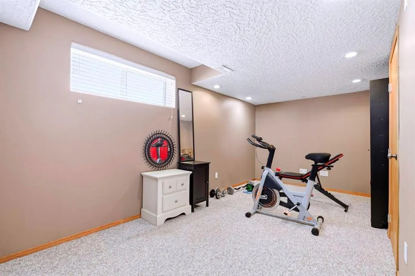
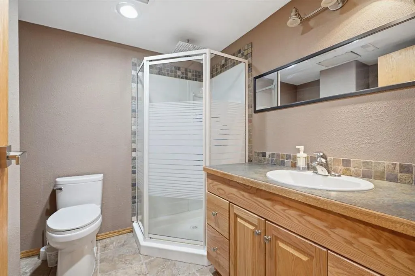
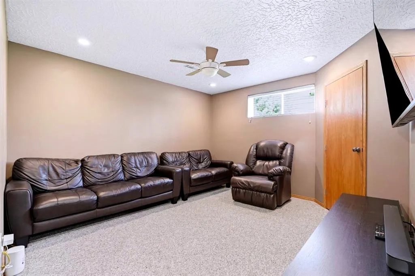
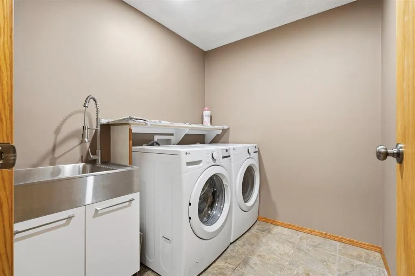
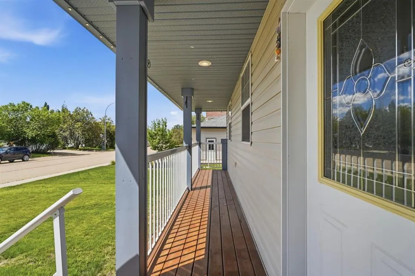
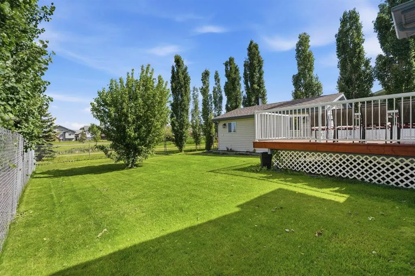
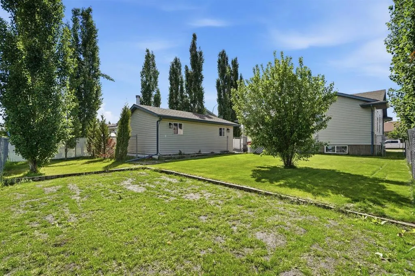
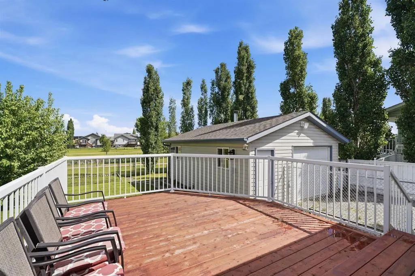
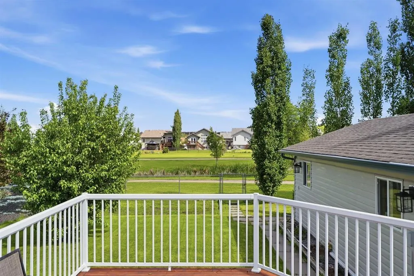
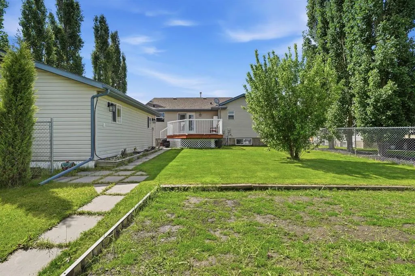
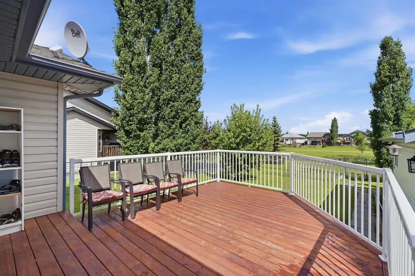
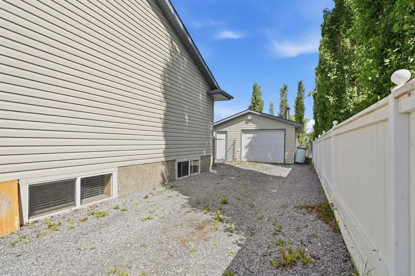
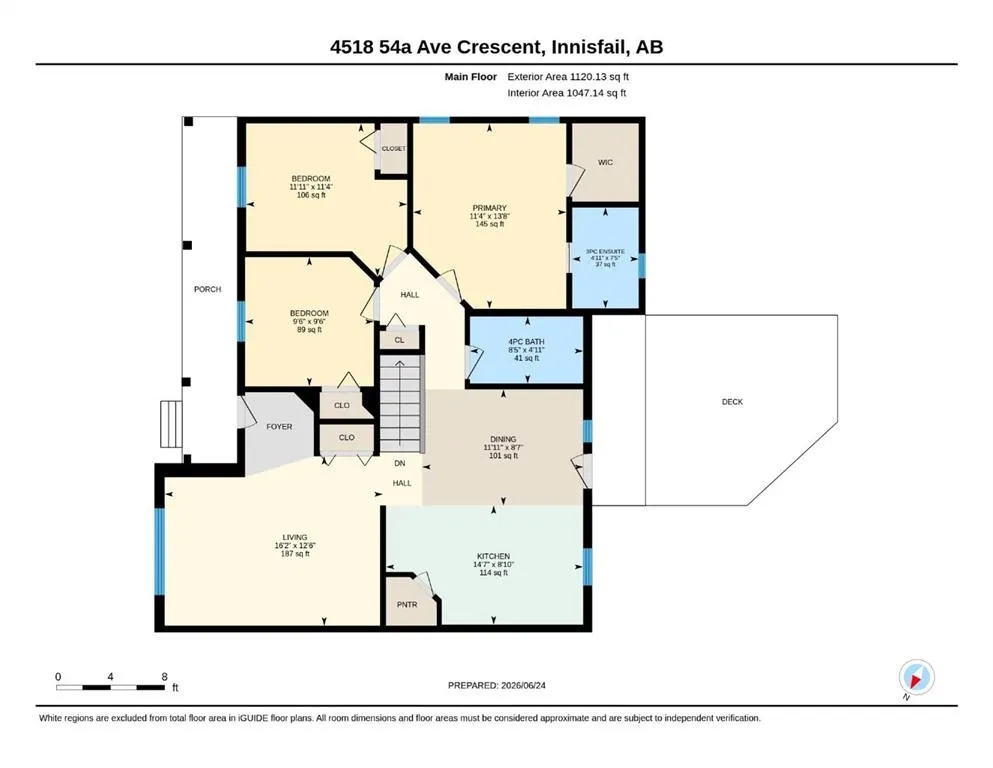
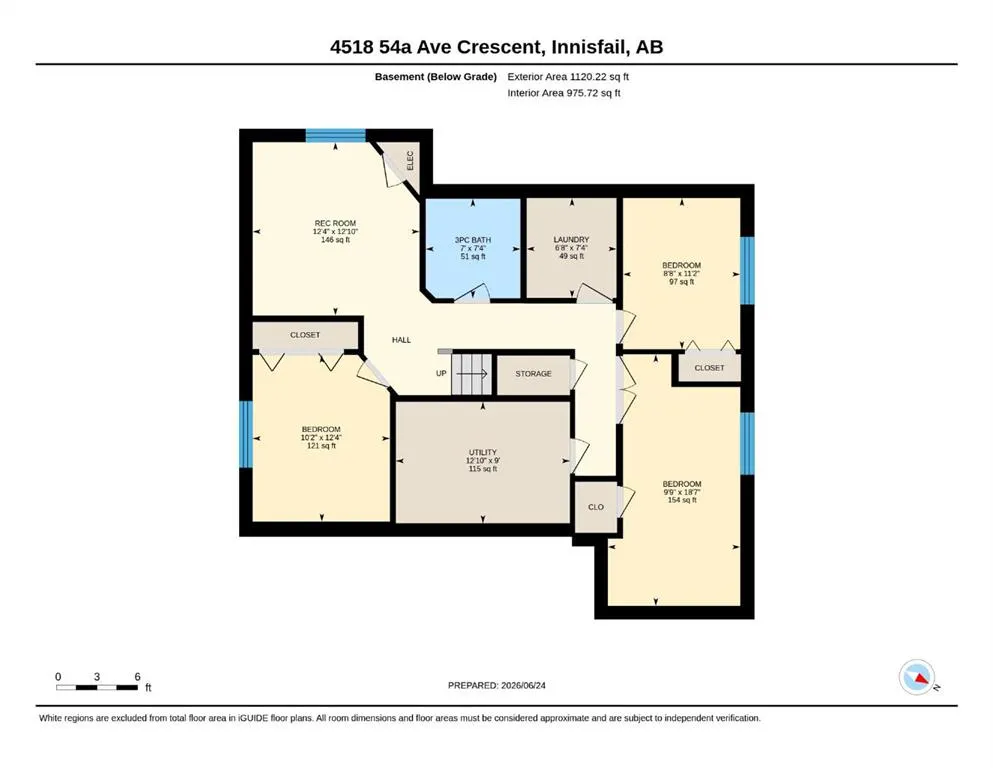
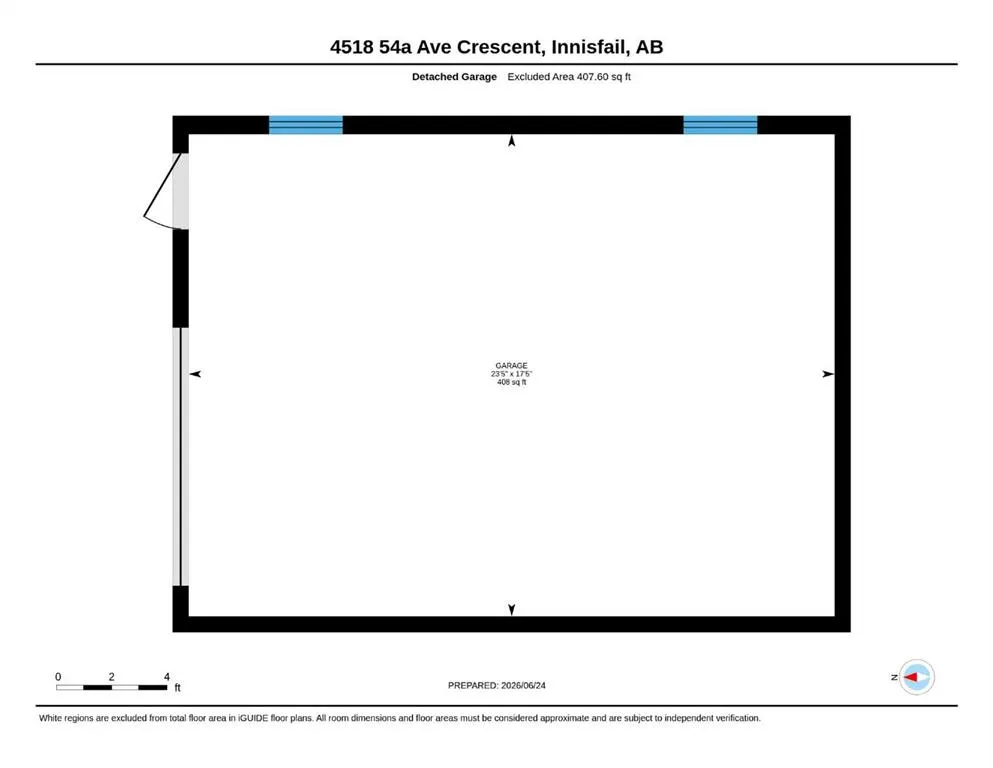
Welcome to this beautifully updated bungalow with amazing curb appeal, in the heart of Innisfail, offering the perfect blend of space, comfort, and functionality for a growing family. With 6 bedrooms and 3 full bathrooms, this home provides room for everyone to live, work, and relax. The bright and inviting main floor with newer flooring ,features 3 spacious bedrooms, a modern renovated bathroom, and a sun-filled living area that flows seamlessly into the dining room and beautifully maintained kitchen with newer appliances and quartz countertop. Large windows allow natural light to pour in, creating a warm and welcoming atmosphere throughout. Step outside from the main floor to a stunning patio overlooking unobstructed green space, offering privacy, walking and biking trail with peaceful views, and a huge backyard perfect for entertaining, kids, and pets. Additional features includes New Hot Water Tank (2026), kitchen water purifier(2025), in built range hood, Central Vaccum, Newer Appliances in kitchen and Washer Dryer(2024), new front walk way(2025), working underground sprinkler system in the backyard. The fully finished basement expands your living space with 3 additional good sized bedrooms, including flexible options for guest rooms, a home office, gym, or hobby space. A recreation room provides the ideal setting for family movie nights and gatherings, while the full bathroom, laundry area, and thoughtfully designed utility/storage room add convenience and functionality. Outside, you'll love the excellent curb appeal featuring a newly built front walkway, paved driveway with tandem parking for up to 4 vehicles or perfect for your RV, and an oversized detached 24' x 18' garage. This move-in-ready home truly has it all—space, updates, storage, No pet- Non smoking, and a fantastic location—making it the perfect place to call home.
| Price History | |
|---|---|
| 7/30/2026 | Listed $461,000 |
General Features
| Heating | Central,Forced Air |
|---|---|
| Cooling | None |
| Roof | Asphalt Shingle |
| Appliances | Dishwasher,Dryer,Electric Range,ENERGY STAR Qualified Refrigerator,Microwave,Range Hood,Washer,Water Purifier |
| Zoning | R-1B |
| Number of Garage Spaces | 1 |
| Restrictions | None Known |
| Year Built | 2002 |
| Architectural Style | Bungalow |
| Community Features | Schools Nearby,Sidewalks,Walking/Bike Paths |
| Levels | Bi-Level |
| Property Subtype | Detached |
| Transaction Type | For Sale |
| Carport Spaces | 1 |
| County | Red Deer County |
| Property Type | Residential |
| Subdivision Name | Westpark Innisfail |
| Parking Total | 4 |
| Construction Materials | Concrete,Vinyl Siding,Wood Frame |
| Full Baths | 3 |
| Status | Active |
| City | Innisfail |
| Basement Development | Finished |
| Virtual Tour URL Unbranded | https://listings.quiksell.ca/sites/edvdpgdb/unbranded |
| Structure Type | House |
| Virtual Tour URL Branded | https://listings.quiksell.ca/sites/4518-54a-ave-crescent-innisfail-ab-t4g-1x8-26119443/branded |
| Standard Status | Active |
| Condo Type | Not a Condo |
| Suite | No |
Interior Features
| Interior Features | Ceiling Fan(s),Central Vacuum,Kitchen Island,No Animal Home,No Smoking Home,Quartz Counters |
|---|---|
| Basement | Full |
| Flooring | Carpet,Linoleum,Tile,Vinyl Plank |
| Basement Features | None |
| Bedrooms Above Grade | 3 |
| Rooms Above Grade | 6 |
| Ensuite | Yes |
| Total Bedrooms | 6 |
| Below Grade Finished Area | 1120.00 |
| Below Grade Finished Area Unit Type | SquareFeet |
| Total Baths | 3 |
| Laundry Features | In Basement |
| Main Level Finished Area | 1120.00 |
| Main Level Finished Area Metres | 104.05 |
| Main Level Finished Area SF | 1120.00 |
| Main Level Finished Area Srch Sq | 1120.00 |
| Main Level Areas | SquareFeet |
Exterior Features
| Exterior Features | Lighting |
|---|---|
| Lot Features | Backs on to Park/Green Space |
| Fencing | Fenced |
| Inclusions | Dishwasher,Electric Range,Range Hood,Washer,Dryer,Microwave,Refrigerator |
| Parking Features | Single Garage Detached |
| Frontage Length | 17.40M 57`1 |
| Foundation | Poured Concrete |
| Lot Size Acres | 0.15 |
| Garage Y/N | Yes |
| Lot Size Square Feet | 6743 |
| Frontage Ft | 57.09 |
| Patio And Porch Features | Balcony(s),Front Porch,Patio |
Amenities
- Foreclosure
- Views
- Short Sale
- New Construction
- Adult 55+
- Lease To Own
- No Strata Fees
- Furnished
- Primary On Main
- Air Conditioning
- Seller Finance
- Green
- Fixer Upper
- Horse
- Golf
- Fireplace
- Deck
- Garage
- Basement
- Pool
Property vs Single Family Average in T4G 1X8
Price
Year Built
Visits

 Data is supplied by Pillar 9™ MLS® System. Pillar 9™ is the owner of the copyright in its MLS® System. Data is deemed reliable but is not guaranteed accurate by Pillar 9™. The trademarks MLS®, Multiple Listing Service® and the associated logos are owned by The Canadian Real Estate Association (CREA) and identify the quality of services provided by real estate professionals who are members of CREA. Used under license.
 All information deemed reliable but not guaranteed. All properties are subject to prior sale, change or withdrawal. Neither listing broker(s) or information provider(s) shall be responsible for any typographical errors, misinformation, misprints and shall be held totally harmless. Listing(s) information is provided for consumer's personal, non-commercial use and may not be used for any purpose other than to identify prospective properties consumers may be interested in purchasing. The data relating