
Address
5344 76 Street # 148, Red Deer, AB
Price
$ 39,900
Property Attributes
- ID#A2338550
- TypeSingle Family
- Listing Status Active
- CityRed Deer
- NeighbourhoodNormandeau
- Postal CodeT4P 2A6
- StyleMobile Home-Single Wide
- Year Built1980
- Price$ 39,900
- Bedrooms2
- Full Bathrooms1
- Half Bathrooms0
- Sqr Footage1082
- Lot Size0.00023 Acres
Data Source:
Pillar 9 Technologies
Property Description
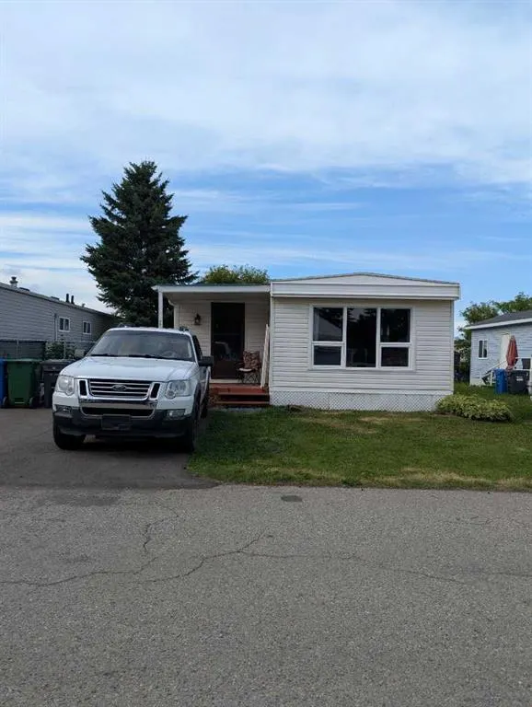
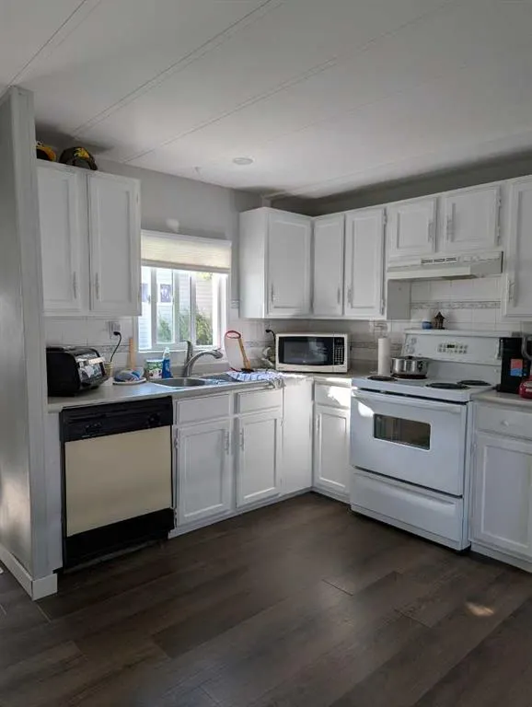
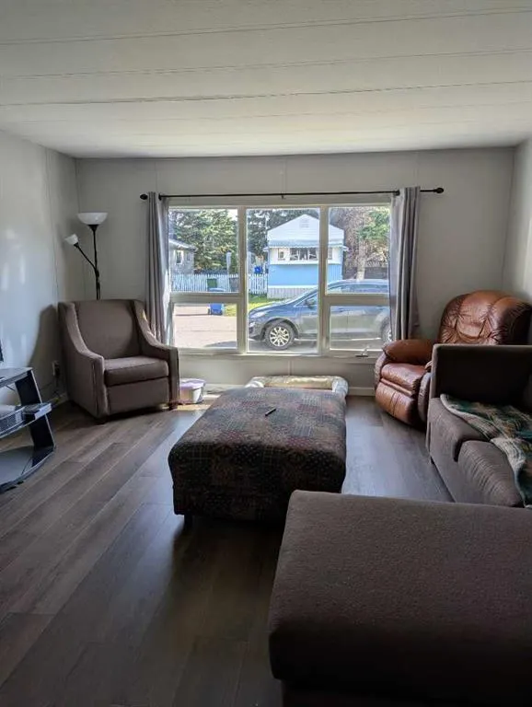
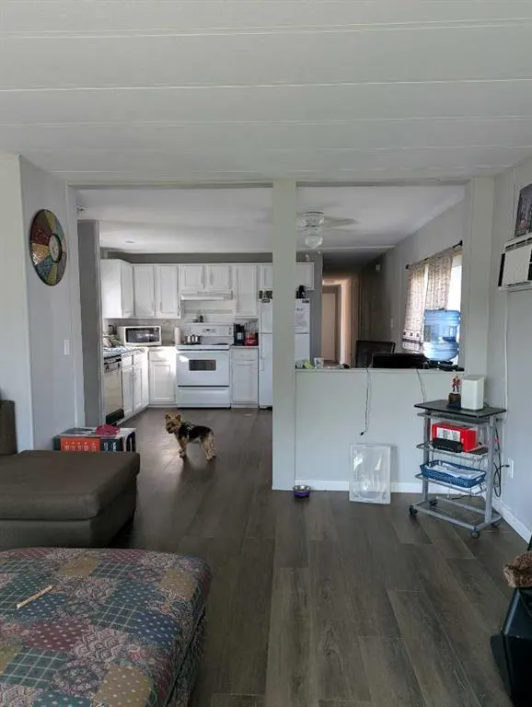
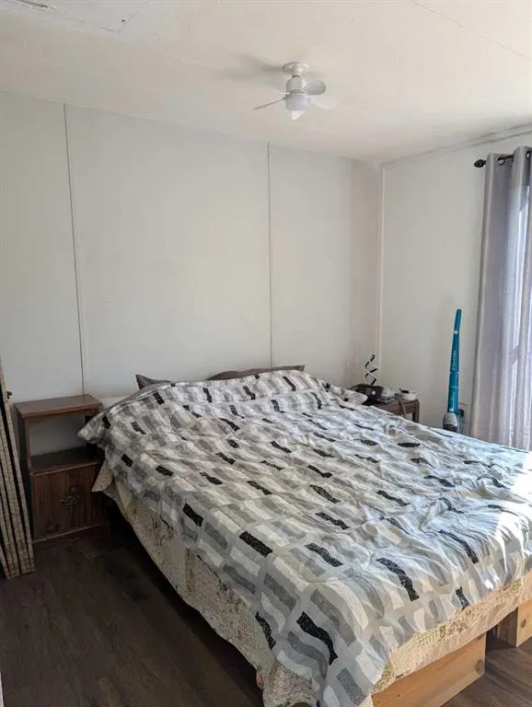
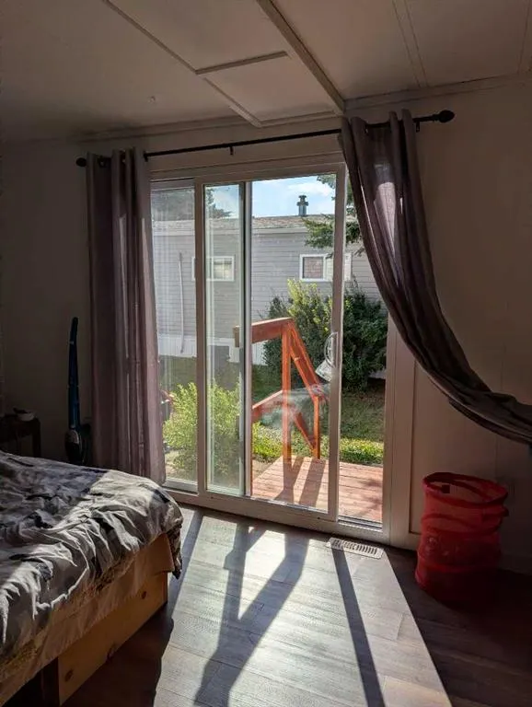
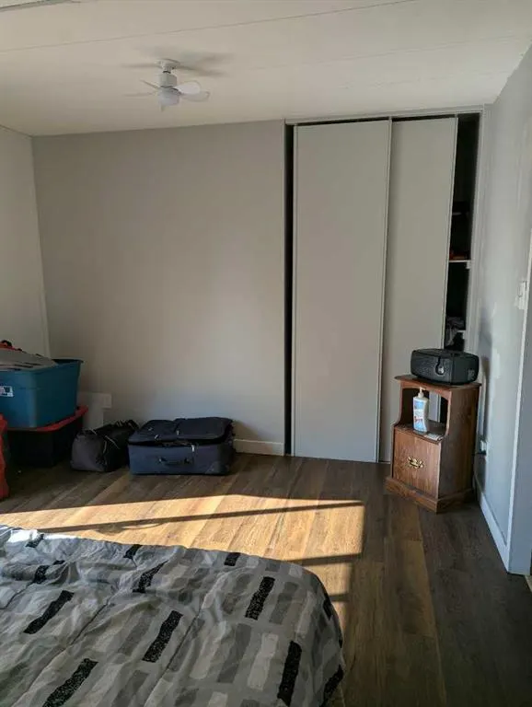
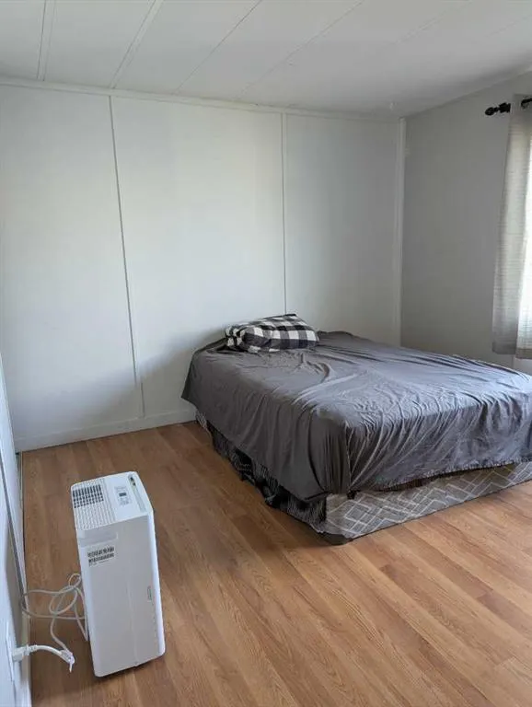
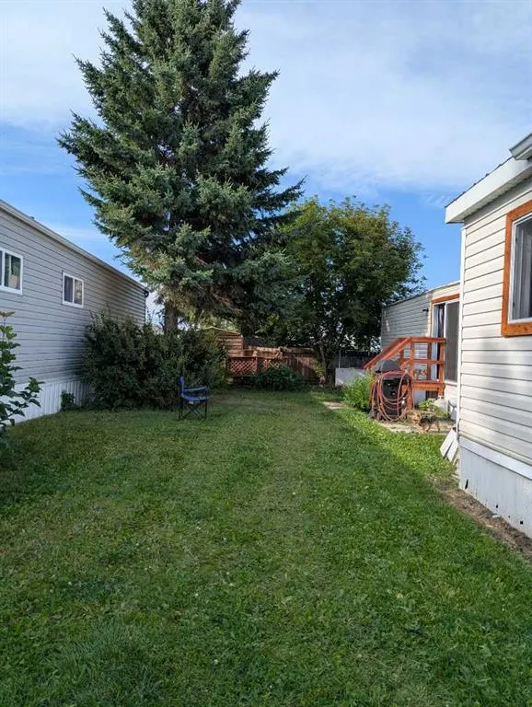
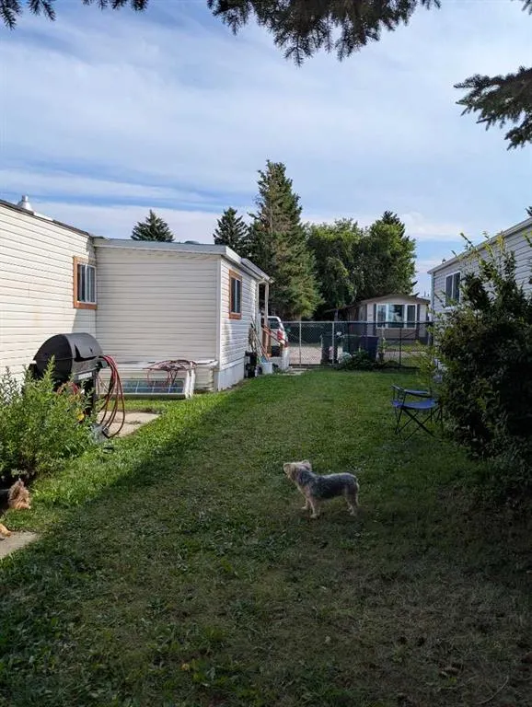
Welcome to comfortable, low-maintenance living in this recently renovated two bedroom home. The bright, open concept layout features a separate laundry room and large side porch. The primary bedroom features sliding patio doors to the fenced side yard. Two off-street parking spaces add to the convenience. Residents enjoy access to the private clubhouse with fully equipped gym with up to date machines and a recreation room with pool table. The common area can be reserved for private parties and get togethers and has a full kitchen at your disposal. Within the community are playgrounds and a basketball court. All new Owners must be approved by the Mobile Home Park prior to any conditions being met. Pet restrictions apply.
| Price History | |
|---|---|
| 8/21/2026 | Listed $39,900 |
General Features
| Heating | Central |
|---|---|
| Cooling | Wall Unit(s) |
| Roof | Asphalt Shingle |
| Appliances | Dishwasher,Electric Stove,Microwave,Refrigerator,Wall/Window Air Conditioner,Washer/Dryer |
| Pets Allowed | Restrictions |
| Zoning | MH |
| Restrictions | Park Approval,Pet Restrictions or Board approval Required |
| Year Built | 1980 |
| Architectural Style | Mobile Home-Single Wide |
| Community Features | Clubhouse,Playground,Schools Nearby,Shopping Nearby,Street Lights |
| Levels | One |
| Unit Number | 148 |
| Property Subtype | Detached |
| Transaction Type | For Sale |
| County | Red Deer |
| Property Type | Residential |
| Subdivision Name | Normandeau |
| Parking Total | 2 |
| Construction Materials | Vinyl Siding |
| Full Baths | 1 |
| Status | Active |
| City | Red Deer |
| Structure Type | Manufactured House |
| Standard Status | Active |
| Condo Type | Not a Condo |
| Suite | No |
Interior Features
| Interior Features | Ceiling Fan(s),No Smoking Home,Open Floorplan |
|---|---|
| Basement | None |
| Flooring | Linoleum,Vinyl Plank |
| Bedrooms Above Grade | 2 |
| Rooms Above Grade | 4 |
| Total Bedrooms | 2 |
| Below Grade Finished Area Unit Type | SquareFeet |
| Total Baths | 1 |
| Laundry Features | In Unit,Laundry Room,Main Level |
| Main Level Areas | SquareFeet |
Exterior Features
| Exterior Features | Private Yard |
|---|---|
| Lot Features | Close to Clubhouse,Front Yard,Lawn,No Back Lane,Rectangular Lot,Street Lighting |
| Fencing | Fenced |
| Inclusions | Air Conditioner |
| Parking Features | Asphalt,Off Street,Parking Pad |
| Frontage Length | 3.05M 10`0 |
| Foundation | Piling(s) |
| Mobile Length | 66 |
| Mobile Width | 14 |
| Lot Size Acres | 0.00 |
| Lot Size Square Feet | 10 |
| Frontage Ft | 10.00 |
| Patio And Porch Features | Front Porch,Side Porch |
Amenities
- Foreclosure
- Views
- Short Sale
- New Construction
- Adult 55+
- Lease To Own
- No Strata Fees
- Furnished
- Primary On Main
- Air Conditioning
- Seller Finance
- Green
- Fixer Upper
- Horse
- Golf
- Fireplace
- Deck
- Garage
- Basement
- Pool
Property vs Single Family Average in T4P 2A6
Price
Year Built
Visits
In The Neighbourhood
Just Listed
Red Deer
$ 324,900
- Type
- Single Family
- Size
- 853 SqFt
- Rooms
- 3 Beds + 1 Baths
 Listed by: CIR Realty
Red Deer
$ 374,900
- Type
- Single Family
- Size
- 1,249 SqFt
- Rooms
- 3 Beds + 2.5 Baths
Listed by: RE/MAX real estate central alberta
 Data is supplied by Pillar 9™ MLS® System. Pillar 9™ is the owner of the copyright in its MLS® System. Data is deemed reliable but is not guaranteed accurate by Pillar 9™. The trademarks MLS®, Multiple Listing Service® and the associated logos are owned by The Canadian Real Estate Association (CREA) and identify the quality of services provided by real estate professionals who are members of CREA. Used under license.
 All information deemed reliable but not guaranteed. All properties are subject to prior sale, change or withdrawal. Neither listing broker(s) or information provider(s) shall be responsible for any typographical errors, misinformation, misprints and shall be held totally harmless. Listing(s) information is provided for consumer's personal, non-commercial use and may not be used for any purpose other than to identify prospective properties consumers may be interested in purchasing. The data relating