
Just Listed
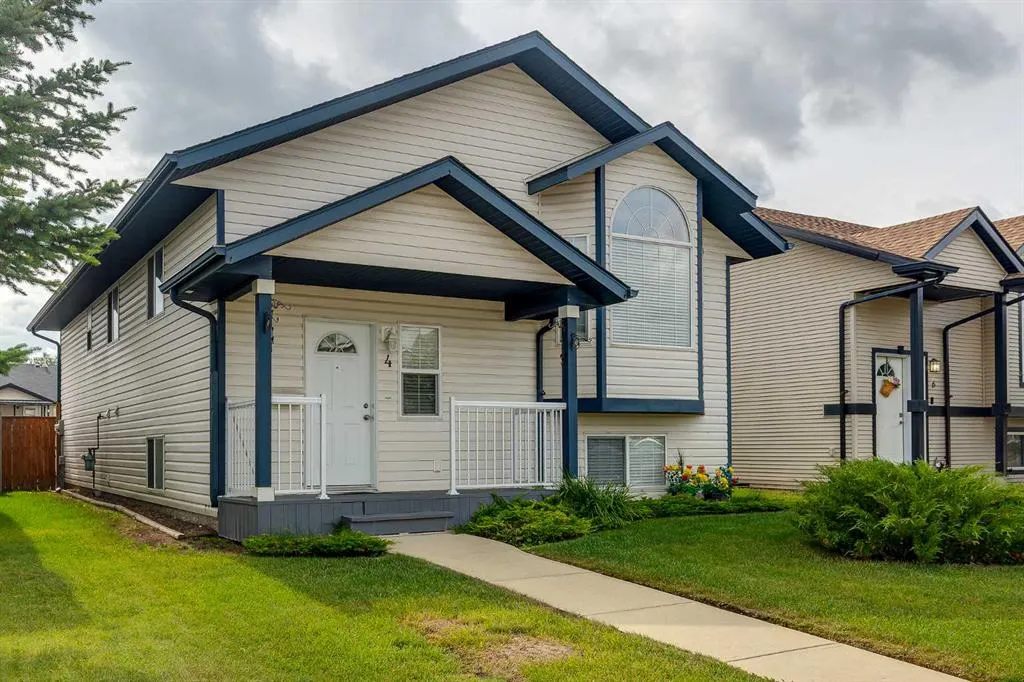
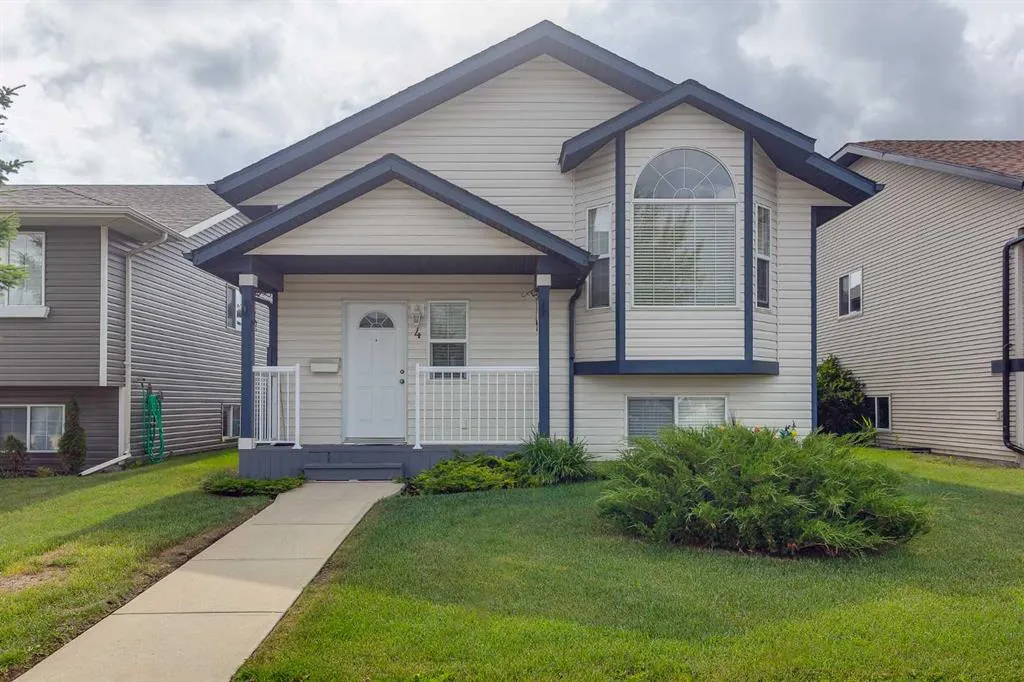
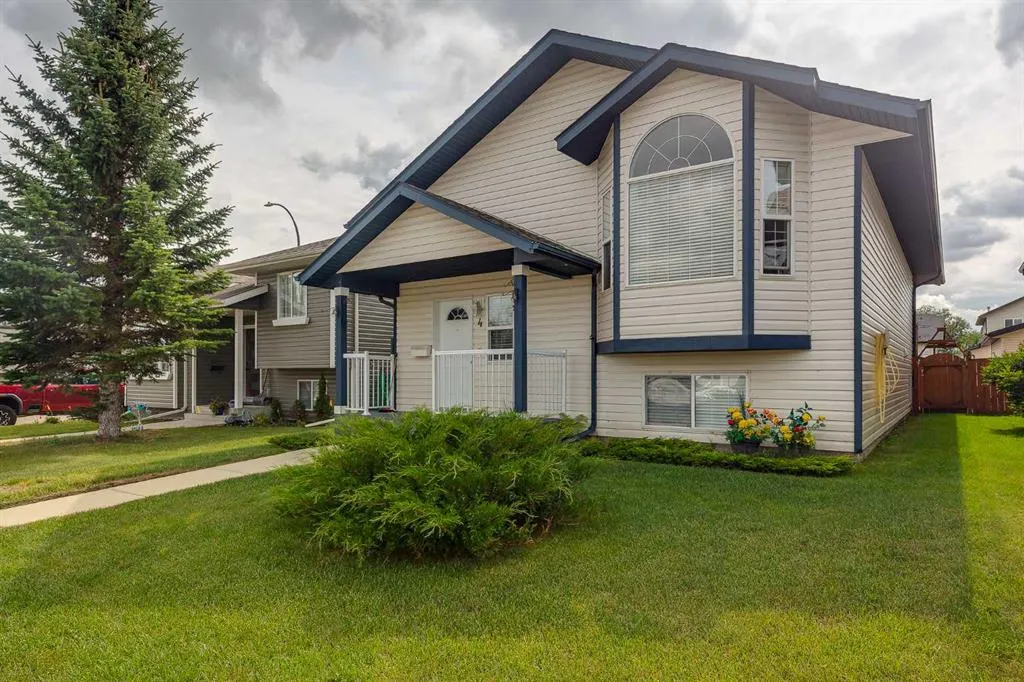
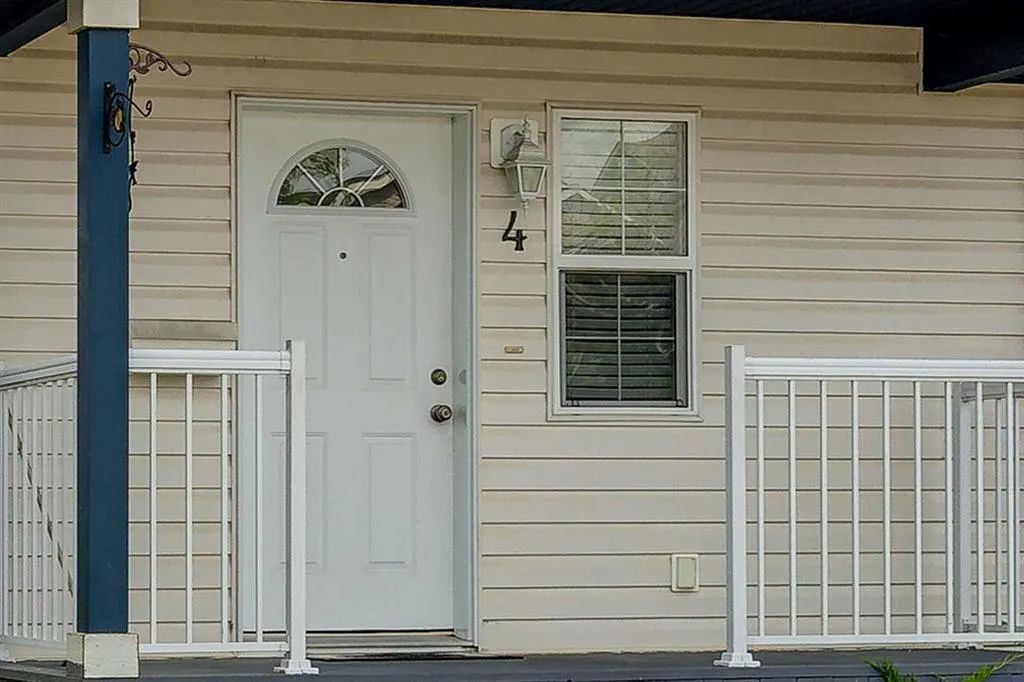
Address
4 Ing Close, Red Deer, AB
Price
$ 405,000
Property Attributes
- ID#A2339229
- TypeSingle Family
- Listing Status Active
- CityRed Deer
- NeighbourhoodInglewood West
- Postal CodeT4R 3H2
- StyleBi-Level
- Year Built2003
- Price$ 405,000
- Bedrooms4
- Full Bathrooms3
- Half Bathrooms0
- Sqr Footage1174
- Lot Size0.099495 Acres
Data Source:
Pillar 9 Technologies
Property Description
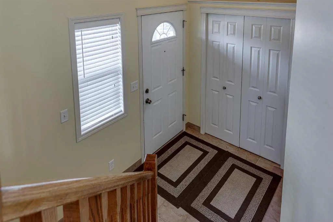
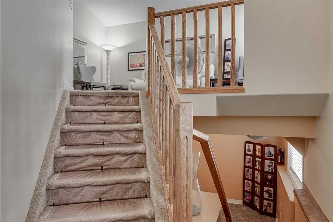
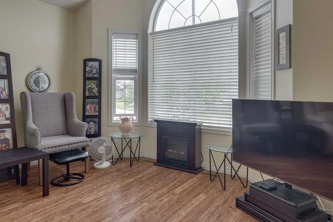
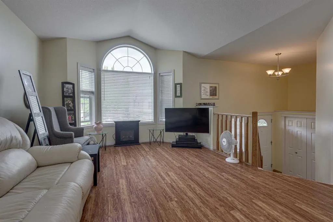
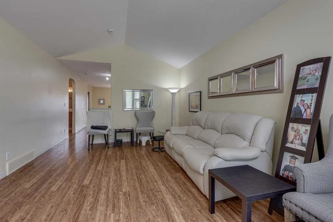
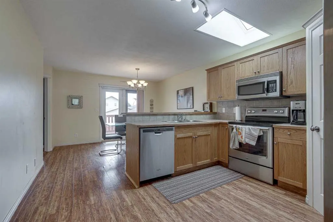
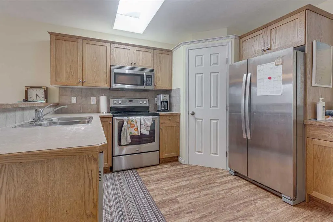
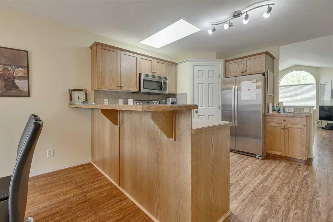
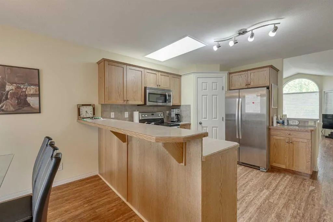
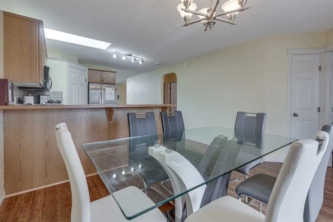
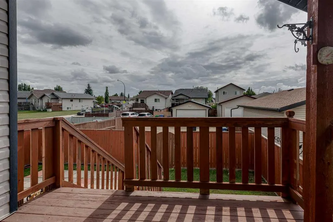
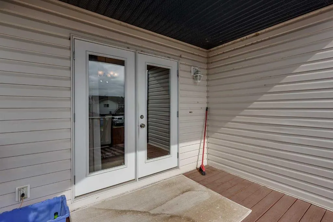
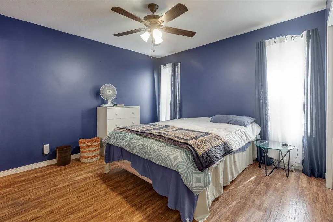
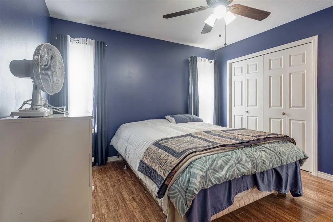
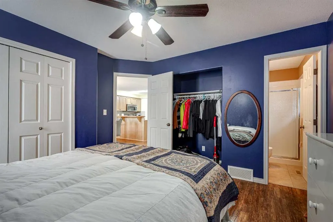
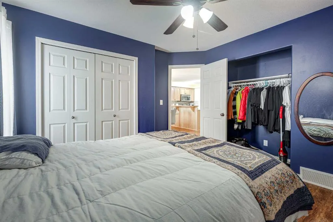
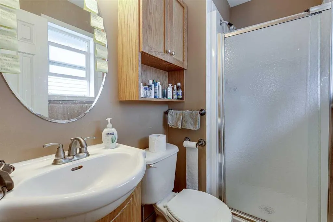
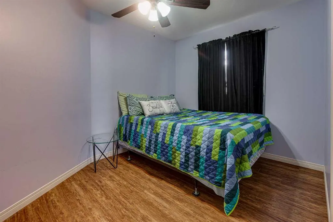
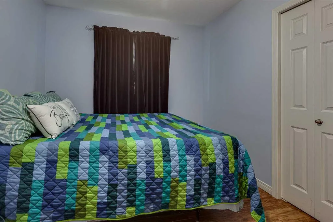
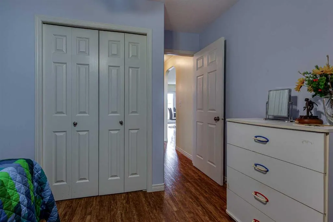
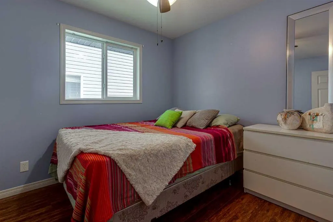
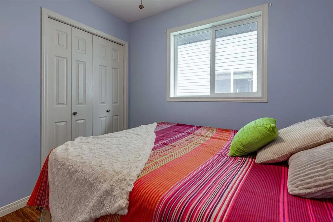
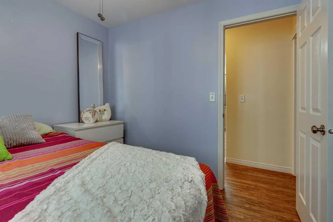
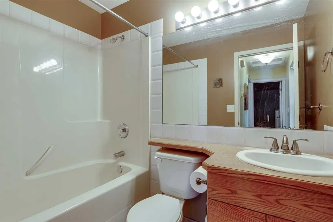
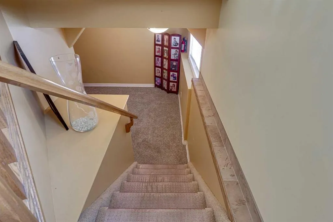
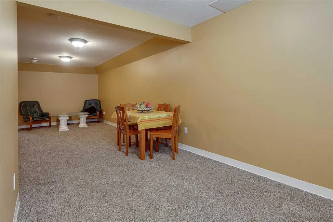
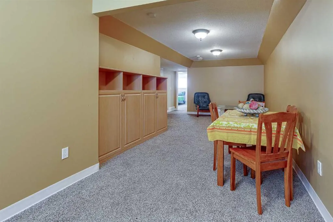
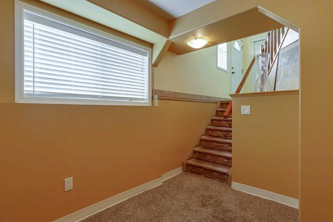
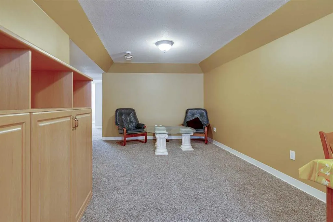
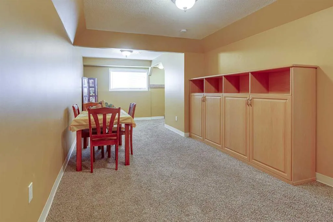
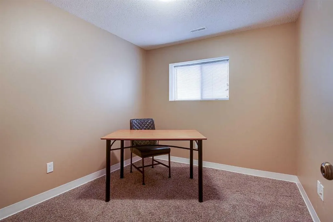
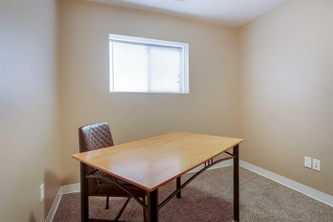
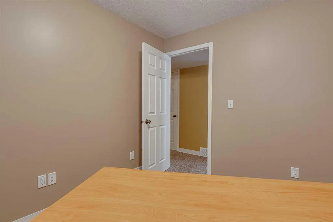
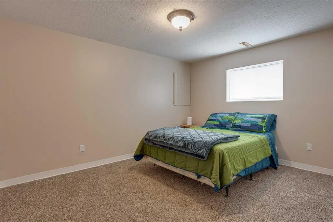
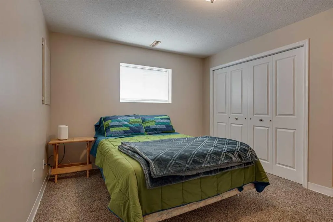
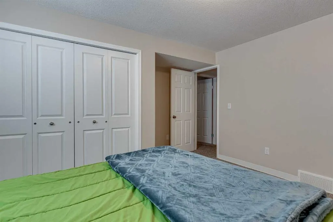
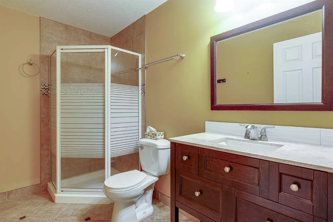
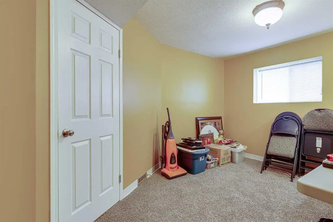
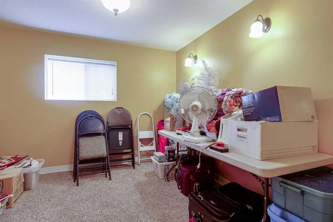
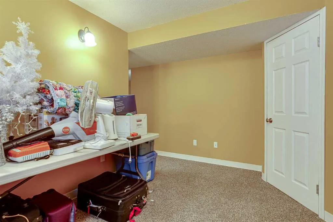
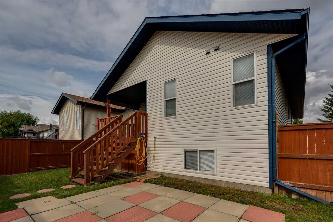
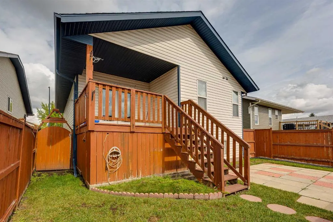
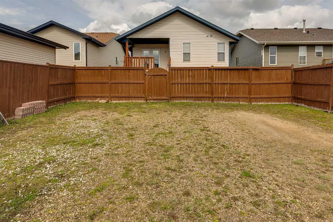
Superb location, close to parks, schools, bus routes, grocery stores, doctors, shopping, Collicutt center, highway 2, and most other amenities! This wonderful family home features 3 beds and 2 baths on the main level, plus a spacious front entry and a family sized living room. The primary bedroom has his and her closets with the convenience of a 3 pce ensuite with 4ft shower. The kitchen is of perfect size boasting SS appliances, corner walk-in pantry, raised eating bar, full tile backsplash, crown moldings and plenty of cupboards and prep area. The dining area can accomadate larger tables and it is steps from the covered west faing deck! The bright lower level hosts 2 more large bedrooms, an office( which could be used as a bedroom), a massive family room, plus another 3pce bathroom! The yard is fenced and landscaped, with storage under the deck, another patio area, plus ample parking for at least 3 vehicles.
| Price History | |
|---|---|
| 9/9/2026 | Listed $405,000 |
General Features
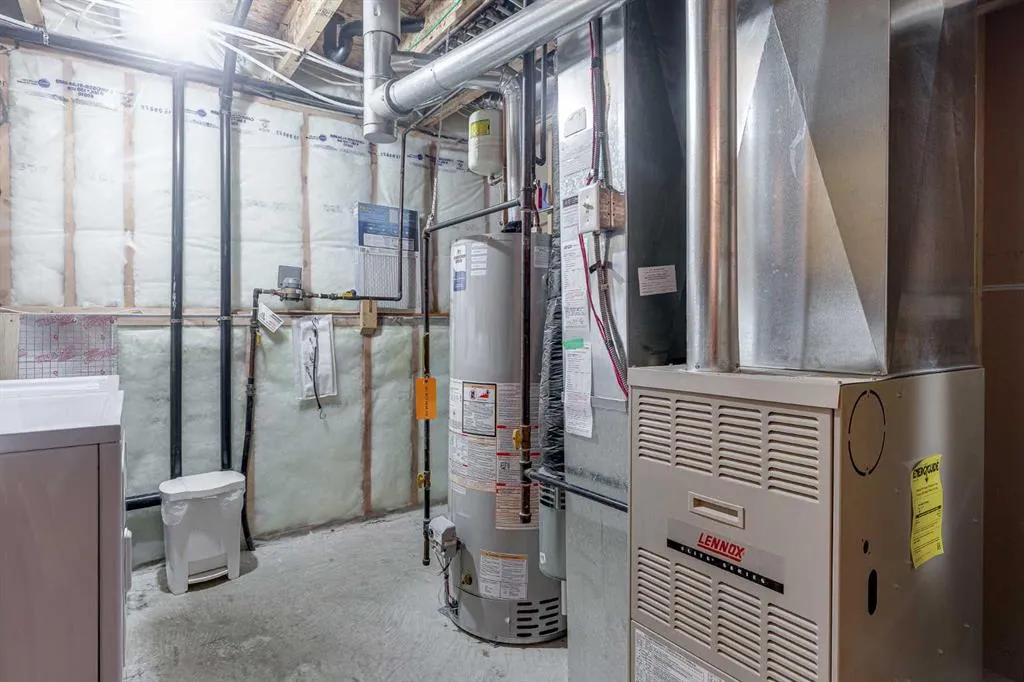
| Heating | Forced Air,Natural Gas |
|---|---|
| Cooling | None |
| Roof | Asphalt Shingle |
| Appliances | Dishwasher,Electric Stove,Microwave Hood Fan,Refrigerator,Washer/Dryer,Window Coverings |
| Zoning | R-N |
| Restrictions | None Known |
| Year Built | 2003 |
| Architectural Style | Bi-Level |
| Community Features | Schools Nearby,Shopping Nearby,Sidewalks,Street Lights |
| Levels | Bi-Level |
| Property Subtype | Detached |
| Transaction Type | For Sale |
| County | Red Deer |
| Property Type | Residential |
| Subdivision Name | Inglewood West |
| Parking Total | 2 |
| Construction Materials | Silent Floor Joists,Vinyl Siding,Wood Frame |
| Full Baths | 3 |
| Status | Active |
| City | Red Deer |
| Basement Development | Finished |
| Structure Type | House |
| Virtual Tour URL Branded | https://youriguide.com/4_ing_close_red_deer_ab/ |
| Standard Status | Active |
| Condo Type | Not a Condo |
| Suite | No |
Interior Features
| Interior Features | Laminate Counters,No Animal Home,No Smoking Home,See Remarks,Vaulted Ceiling(s),Vinyl Windows |
|---|---|
| Basement | Full |
| Flooring | Carpet,Ceramic Tile,Laminate |
| Basement Features | Other |
| Bedrooms Above Grade | 3 |
| Rooms Above Grade | 6 |
| Ensuite | Yes |
| Total Bedrooms | 4 |
| Below Grade Finished Area | 1174.00 |
| Below Grade Finished Area Unit Type | SquareFeet |
| Total Baths | 3 |
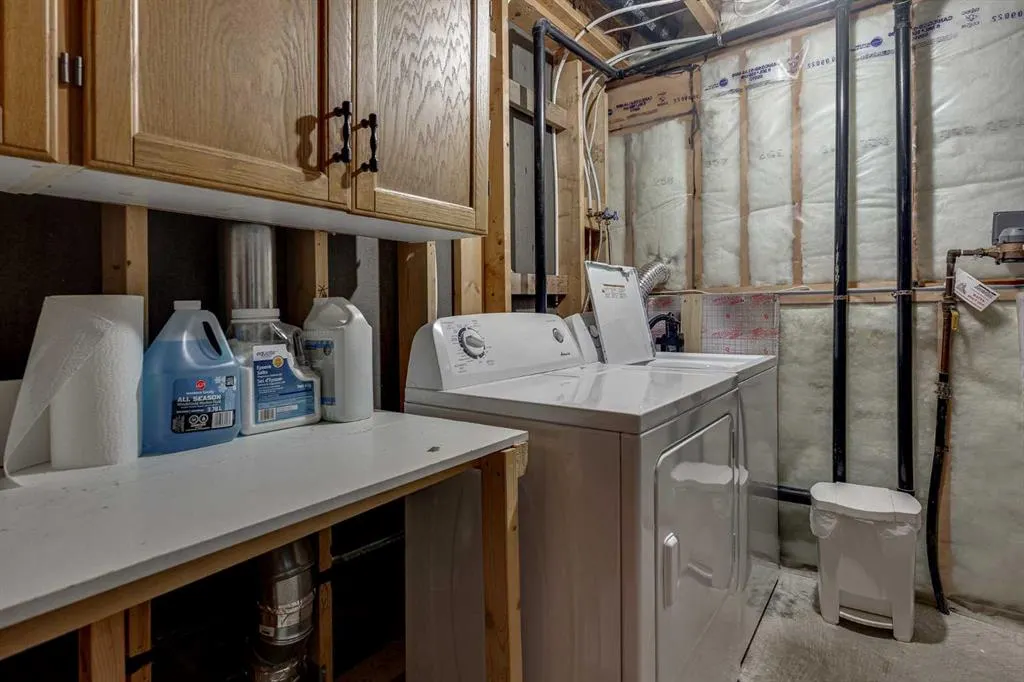
| Laundry Features | In Basement |
| Main Level Finished Area | 1174.00 |
| Main Level Finished Area Metres | 109.07 |
| Main Level Finished Area SF | 1174.00 |
| Main Level Finished Area Srch Sq | 1174.00 |
| Main Level Areas | SquareFeet |
Exterior Features
| Exterior Features | Balcony,Private Yard,Storage |
|---|---|
| Lot Features | Back Yard,City Lot,Gentle Sloping,Landscaped |
| Fencing | Fenced |
| Inclusions | stove,fridge,built in microwave/hhod fan,washer,dryer,all window coverings |
| Parking Features | Off Street |
| Frontage Length | 10.97M 36`0 |
| Foundation | Poured Concrete |
| Lot Size Acres | 0.10 |
| Lot Size Square Feet | 4334 |
| Frontage Ft | 36.00 |
| Patio And Porch Features | Deck,Front Porch |
Amenities
- Foreclosure
- Views
- Short Sale
- New Construction
- Adult 55+
- Lease To Own
- No Strata Fees
- Furnished
- Primary On Main
- Air Conditioning
- Seller Finance
- Green
- Fixer Upper
- Horse
- Golf
- Fireplace
- Deck
- Garage
- Basement
- Pool
Property vs Single Family Average in T4R 3H2
Price
Year Built
Visits
In The Neighbourhood
Open House
Red Deer
$ 769,900
- Type
- Single Family
- Size
- 2,118 SqFt
- Rooms
- 4 Beds + 3.5 Baths
Grassroots Realty Group
Red Deer
$ 689,000
- Type
- Single Family
- Size
- 1,286 SqFt
- Rooms
- 4 Beds + 3 Baths
 Listed by: RE/MAX real estate central alberta
Red Deer
$ 479,900
- Type
- Single Family
- Size
- 1,064 SqFt
- Rooms
- 4 Beds + 3 Baths
Listed by: RE/MAX real estate central alberta
Open House
Red Deer
$ 569,900
- Type
- Single Family
- Size
- 1,212 SqFt
- Rooms
- 3 Beds + 2.5 Baths
Listed by: Royal LePage Network Realty Corp.
 Data is supplied by Pillar 9™ MLS® System. Pillar 9™ is the owner of the copyright in its MLS® System. Data is deemed reliable but is not guaranteed accurate by Pillar 9™. The trademarks MLS®, Multiple Listing Service® and the associated logos are owned by The Canadian Real Estate Association (CREA) and identify the quality of services provided by real estate professionals who are members of CREA. Used under license.
 All information deemed reliable but not guaranteed. All properties are subject to prior sale, change or withdrawal. Neither listing broker(s) or information provider(s) shall be responsible for any typographical errors, misinformation, misprints and shall be held totally harmless. Listing(s) information is provided for consumer's personal, non-commercial use and may not be used for any purpose other than to identify prospective properties consumers may be interested in purchasing. The data relating