
Address
59 Mitchell Avenue, Red Deer, AB
Price
$ 444,500
Property Attributes
- ID#A2340631
- TypeSingle Family
- Listing Status Pending
- CityRed Deer
- NeighbourhoodMorrisroe
- Postal CodeT4N 5S4
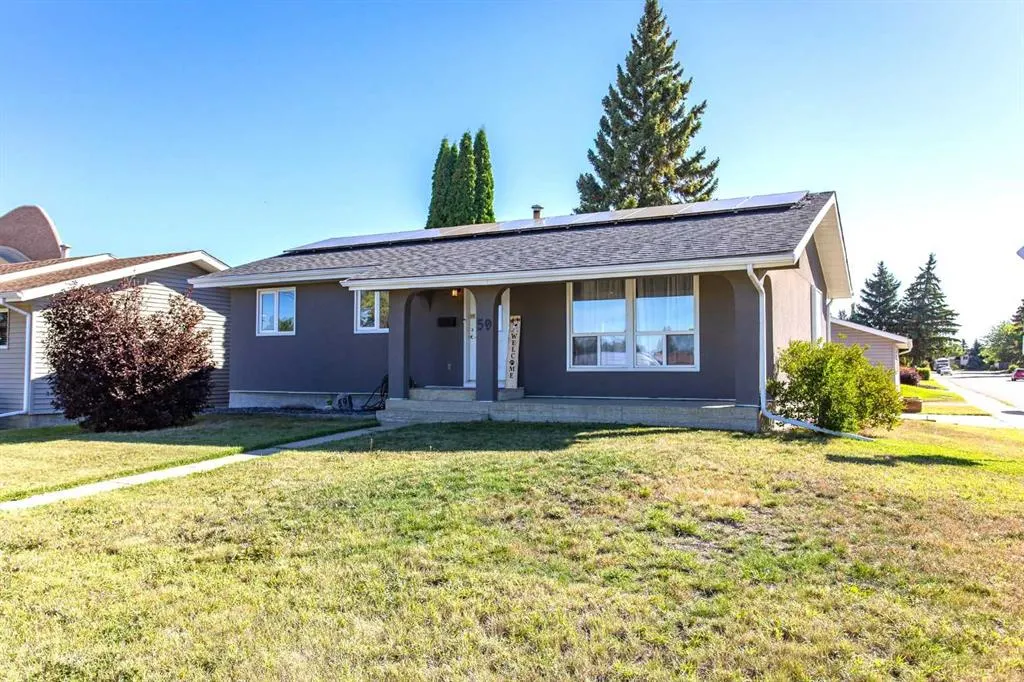
- StyleBungalow
- Year Built1973
- Price$ 444,500
- Bedrooms5
- Full Bathrooms2
- Half Bathrooms1
- Sqr Footage1149
- Lot Size0.148921 Acres
Data Source:
Pillar 9 Technologies
Property Description
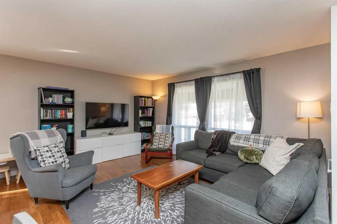
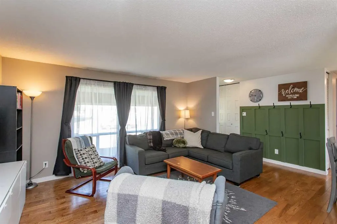
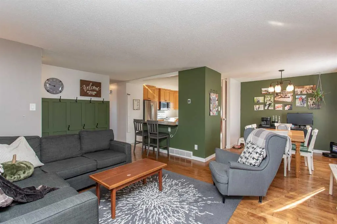
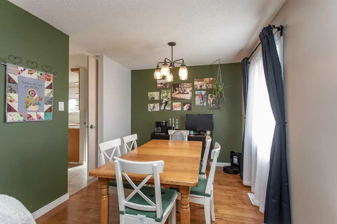
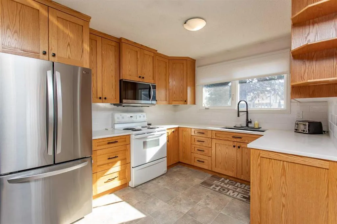
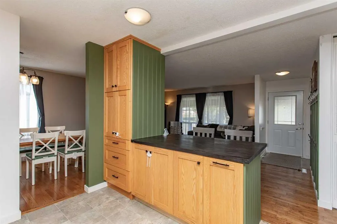
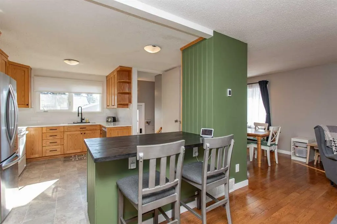
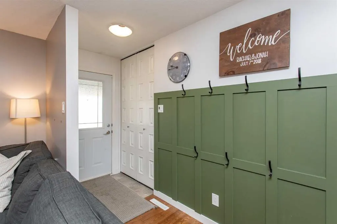
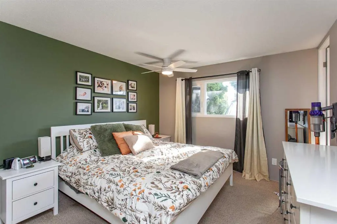
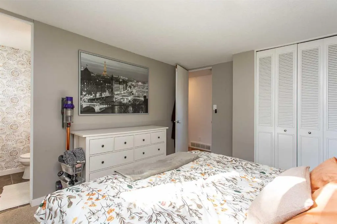
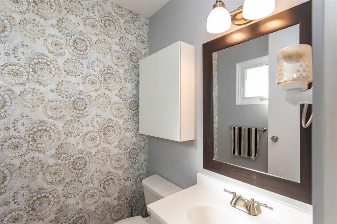
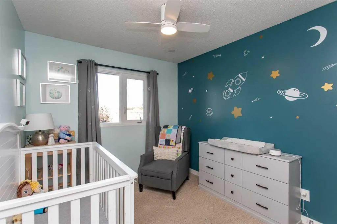
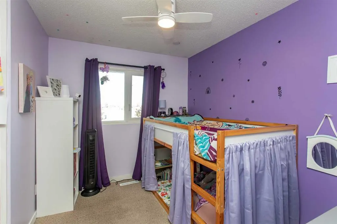
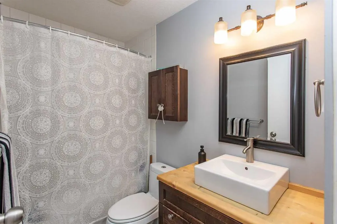
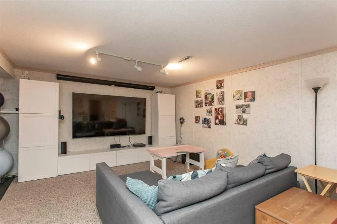
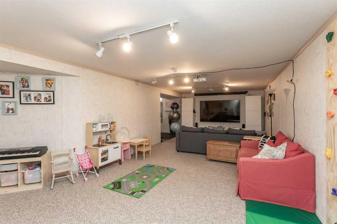
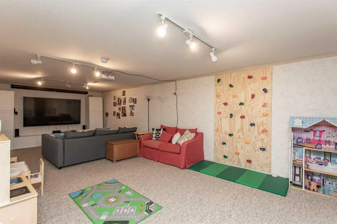
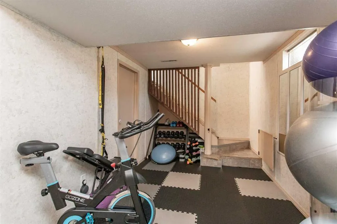
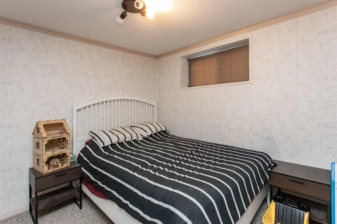
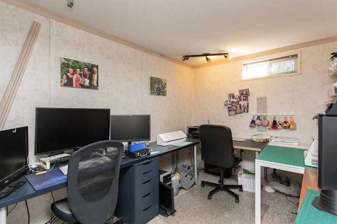
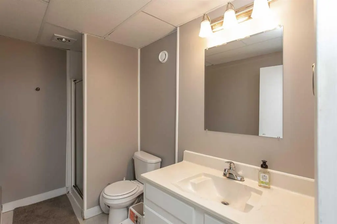
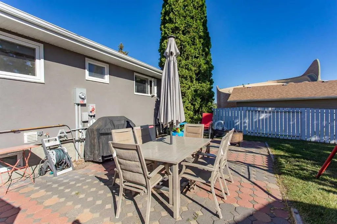
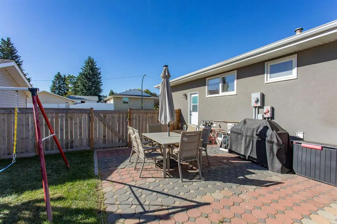
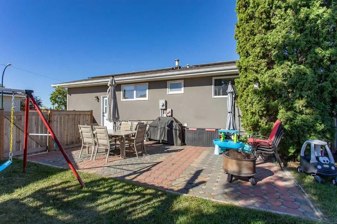
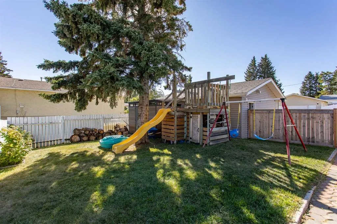
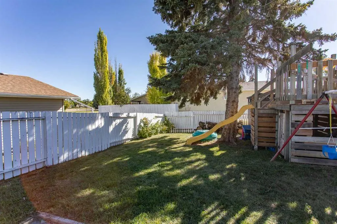
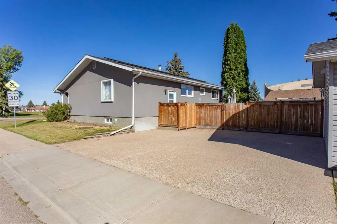
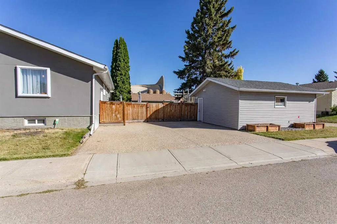
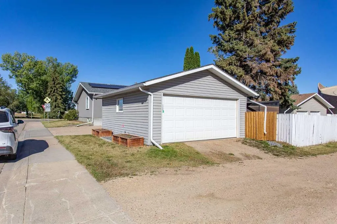
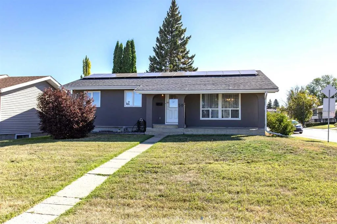
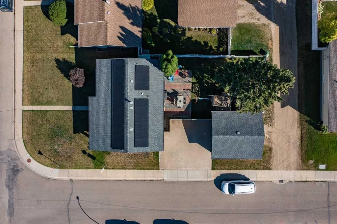
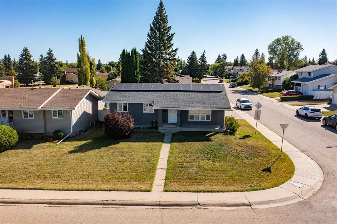
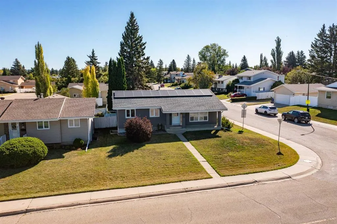
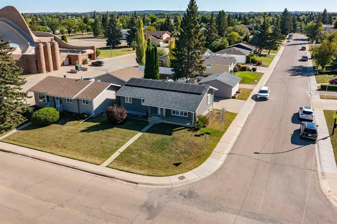
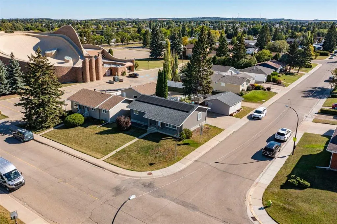
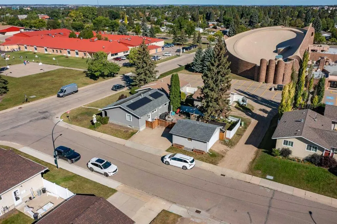
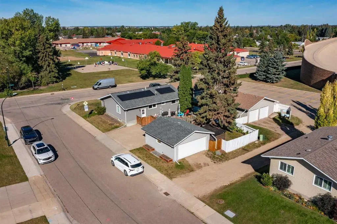
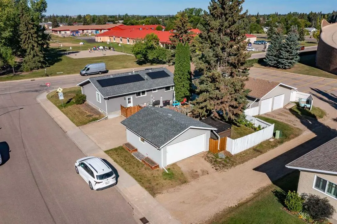
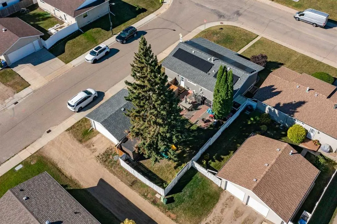
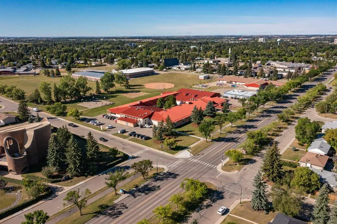
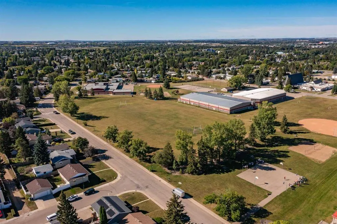
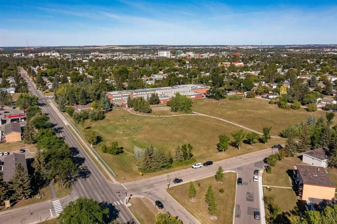
A wonderful opportunity to make this fully developed, family-oriented bungalow the setting for your next chapter. Located in a mature neighborhood directly across from a park and conveniently close to schools, the arena, playgrounds, shopping, and everyday amenities, this home offers the space, updates, and location that make family life a little easier. A covered front veranda creates a welcoming first impression and provides the perfect spot to enjoy your morning coffee or unwind at the end of the day. Step inside to a bright and comfortable living room featuring beautiful hardwood flooring and a large west-facing picture window that fills the space with natural light. The living room flows naturally into the dining area, creating a comfortable setting for family meals, entertaining, and everyday gatherings. The kitchen combines classic character with some recent improvements. There is an abundance of oak, ceiling-height cabinetry, plenty of counter space, and a wall pantry with convenient roll-out drawers for additional storage. Updates include quartz countertops, a large butcher block counter section ideal for meal preparation, an under mount granite sink, and a newer tile backsplash. Just off the kitchen, a separate entrance provides convenient access to the backyard, making everyday family comings and goings easy and practical. With three bedrooms on the main floor, there is plenty of room to keep the family close while still giving everyone their own space. The spacious primary bedroom can comfortably accommodate a king-size bed along with multiple pieces of furniture and includes a convenient 2-piece en suite. Two additional bedrooms are located across from the 4-piece main bathroom and offer flexibility for children, guests, or a home office. Head downstairs to the fully developed basement, where the additional living space really expands the possibilities. The generous family room is set up perfectly for movie nights, media, or gaming, while a dedicated section provides room for a home gym or workout area. Two large additional bedrooms and a generous 3-piece bathroom provide excellent space for teenagers, guests, or extended family. The spacious mechanical/laundry room also offers plenty of room for seasonal storage and household items. There have also been some important mechanical and electrical improvements that you can check off the list. A newer hot water tank, high-efficiency furnace, and central air conditioning have all been added within the past 2–3 years. A new electrical panel provides additional peace of mind, while the professionally installed solar panel system offers the opportunity to reduce electricity costs while making a more environmentally conscious choice. Outside, the fully fenced and landscaped backyard is a private retreat featuring mature trees, an interlocking stone patio, and plenty of room to enjoy weekend with family and friends. The 20' x 24' heated detached garage provides excellent space for vehicles, hobbies & toys.
| Price History | |
|---|---|
| 9/1/2026 | Listed $444,500 |
General Features
| Heating | Forced Air |
|---|---|
| Cooling | Central Air |
| Roof | Asphalt Shingle |
| Appliances | Central Air Conditioner,Dishwasher,Garage Control(s),Microwave,Refrigerator,Stove(s),Washer/Dryer |
| Zoning | R-L |
| Number of Garage Spaces | 1 |
| Restrictions | None Known |
| Year Built | 1973 |
| Architectural Style | Bungalow |
| Community Features | Playground,Schools Nearby,Shopping Nearby,Sidewalks,Tennis Court(s) |
| Levels | One |
| Property Subtype | Detached |
| Transaction Type | For Sale |
| County | Red Deer |
| Property Type | Residential |
| Subdivision Name | Morrisroe |
| Parking Total | 2 |
| Construction Materials | Stucco,Wood Frame |
| Full Baths | 2 |
| Status | Pending |
| City | Red Deer |
| Basement Development | Finished |
| Structure Type | House |
| Standard Status | Pending |
| Condo Type | Not a Condo |
| Suite | No |
Interior Features
| Interior Features | Open Floorplan,Quartz Counters,Vinyl Windows |
|---|---|
| Basement | Full |
| Flooring | Carpet,Hardwood,Linoleum |
| Basement Features | None |
| Half Baths | 1 |
| Bedrooms Above Grade | 3 |
| Rooms Above Grade | 7 |
| Ensuite | Yes |
| Total Bedrooms | 5 |
| Below Grade Finished Area Unit Type | SquareFeet |
| Total Baths | 3 |
| Laundry Features | In Basement |
| Main Level Areas | SquareFeet |
Exterior Features
| Exterior Features | Private Yard |
|---|---|
| Lot Features | Back Lane,Corner Lot,Landscaped |
| Fencing | Fenced |
| Inclusions | Fridge,Stove,Dishwasher,Microwave,All Window Coverings,Shed,Garage Door Opener & Control,Solar Panels,Basement Fridge,Garage Shelving |
| Outbuildings | Shed |
| Parking Features | Double Garage Detached,Off Street,Parking Pad |
| Frontage Length | 18.74M 61`6 |
| Foundation | Poured Concrete |
| Lot Size Acres | 0.15 |
| Garage Y/N | Yes |
| Lot Size Square Feet | 6487 |
| Frontage Ft | 61.49 |
| Patio And Porch Features | Patio |
Amenities
- Foreclosure
- Views
- Short Sale
- New Construction
- Adult 55+
- Lease To Own
- No Strata Fees
- Furnished
- Primary On Main
- Air Conditioning
- Seller Finance
- Green
- Fixer Upper
- Horse
- Golf
- Fireplace
- Deck
- Garage
- Basement
- Pool
Property vs Single Family Average in T4N 5S4
Year Built

 Data is supplied by Pillar 9™ MLS® System. Pillar 9™ is the owner of the copyright in its MLS® System. Data is deemed reliable but is not guaranteed accurate by Pillar 9™. The trademarks MLS®, Multiple Listing Service® and the associated logos are owned by The Canadian Real Estate Association (CREA) and identify the quality of services provided by real estate professionals who are members of CREA. Used under license.
 All information deemed reliable but not guaranteed. All properties are subject to prior sale, change or withdrawal. Neither listing broker(s) or information provider(s) shall be responsible for any typographical errors, misinformation, misprints and shall be held totally harmless. Listing(s) information is provided for consumer's personal, non-commercial use and may not be used for any purpose other than to identify prospective properties consumers may be interested in purchasing. The data relating