
Just Listed

Address
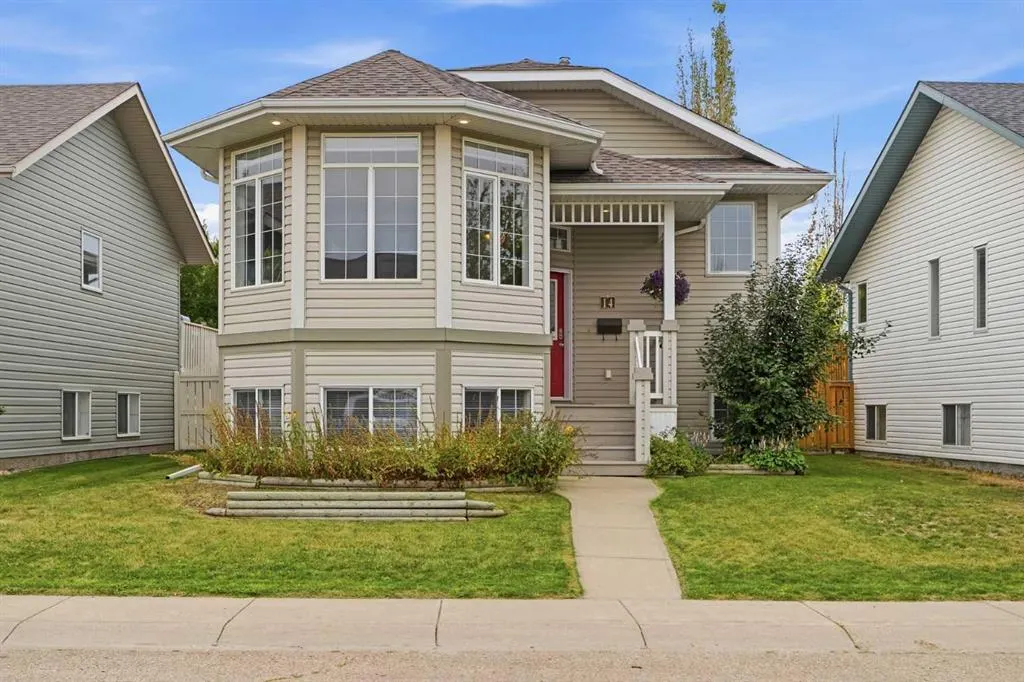
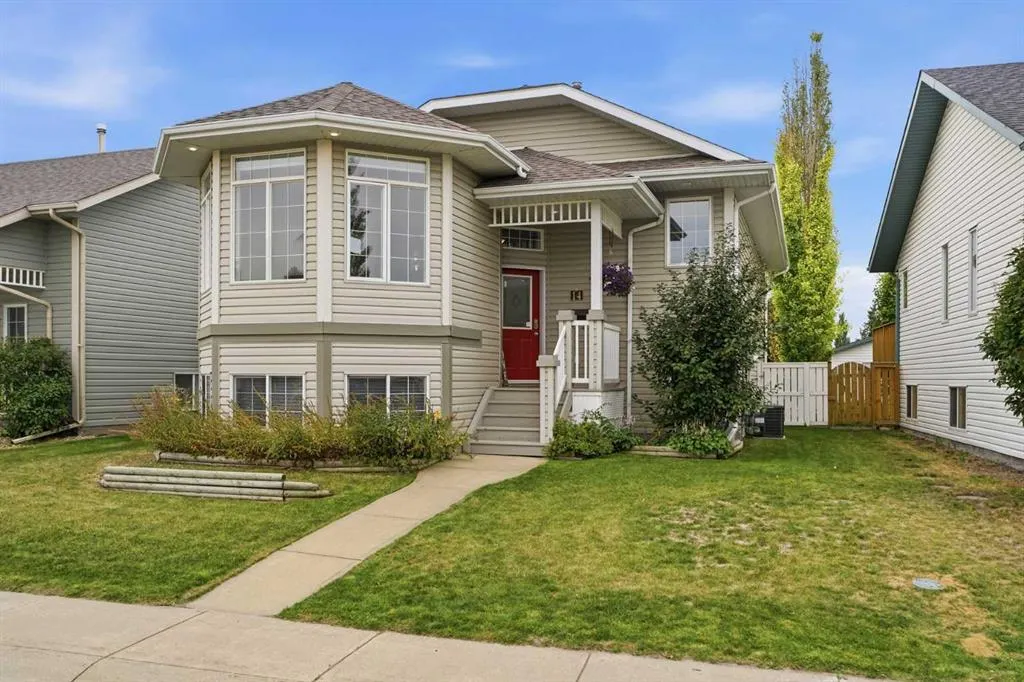
14 Ladwig Close, Red Deer, AB
Price
$ 459,900
Property Attributes
- ID#A2342522
- TypeSingle Family
- Listing Status Active
- CityRed Deer
- NeighbourhoodLonsdale
- Postal CodeT4R 2V6
- StyleBi-Level
- Year Built1999
- Price$ 459,900
- Bedrooms4
- Full Bathrooms2
- Half Bathrooms0
- Sqr Footage1088
- Lot Size0.141414 Acres
Data Source:
Pillar 9 Technologies
Property Description
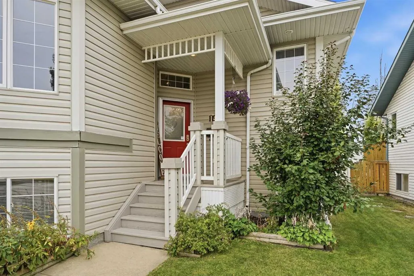
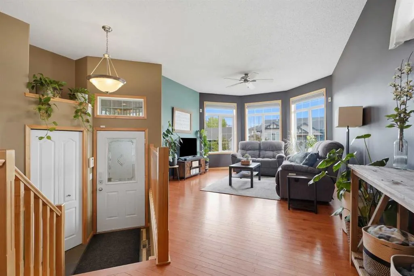
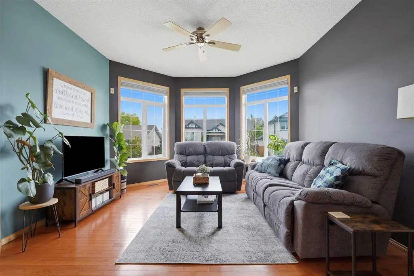
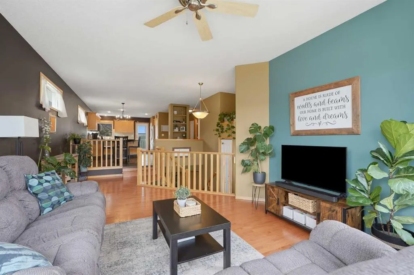
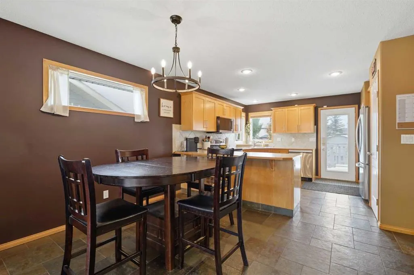
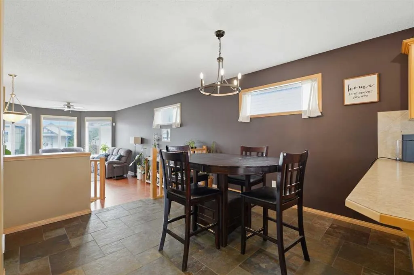
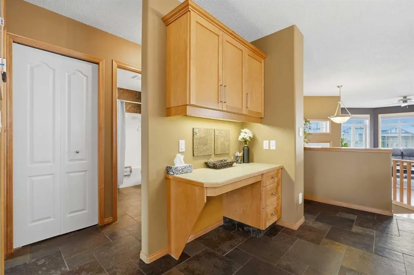
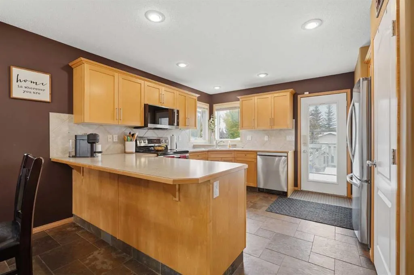
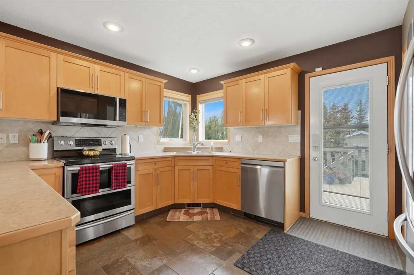
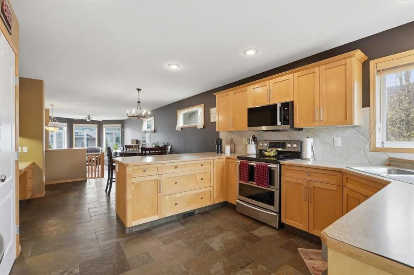
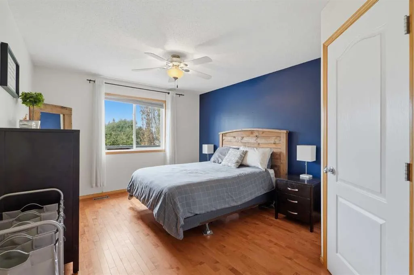
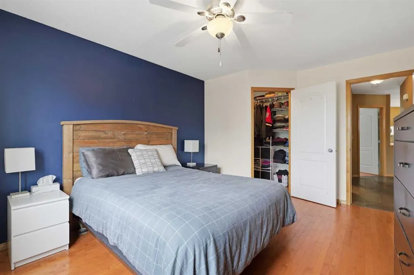
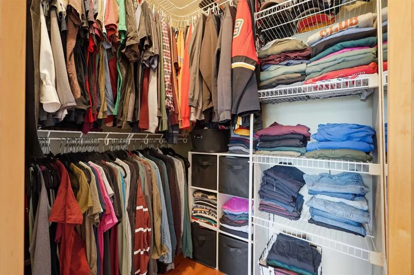
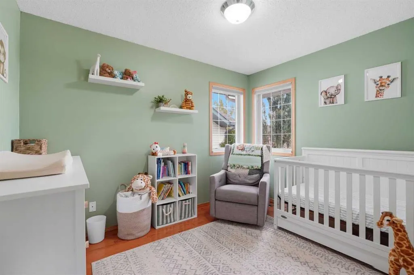
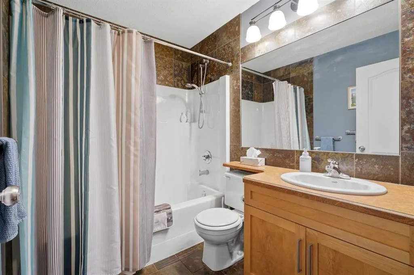
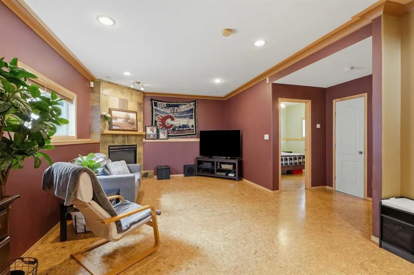
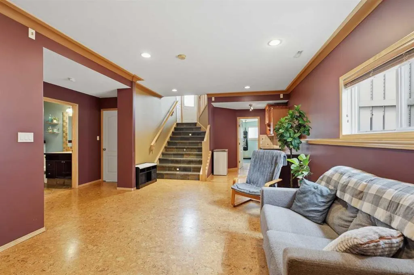
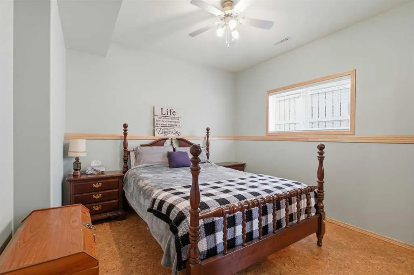
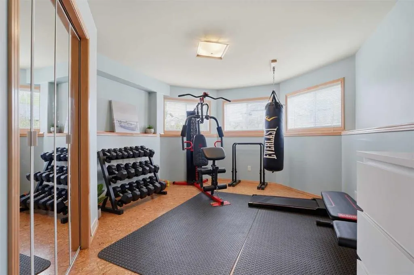
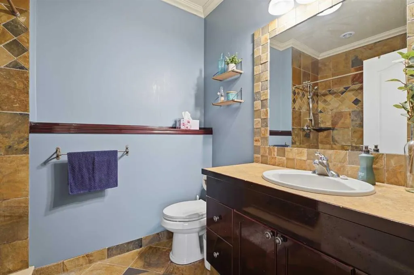
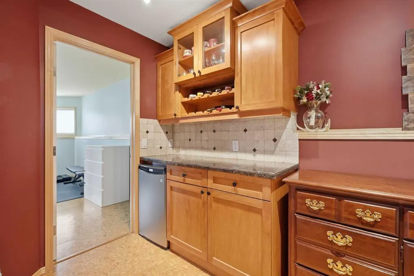
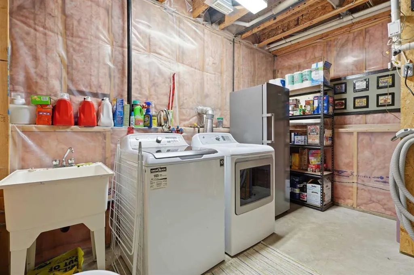
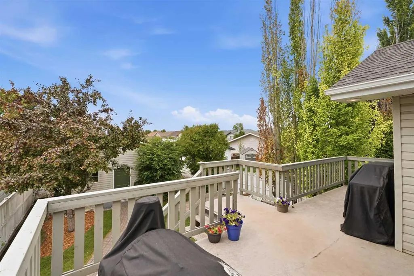
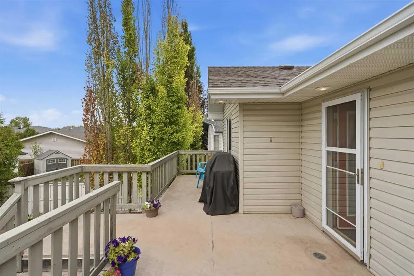
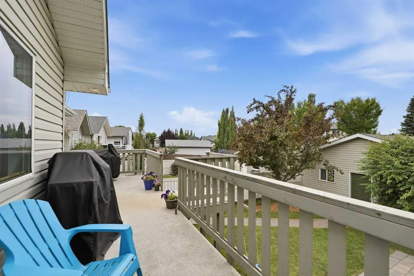
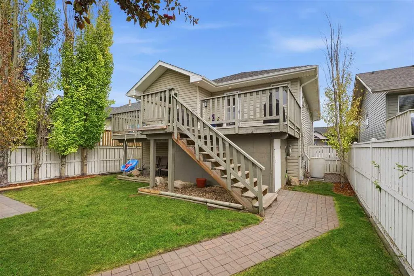
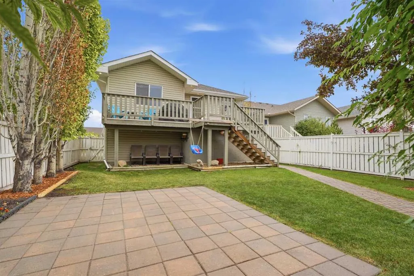
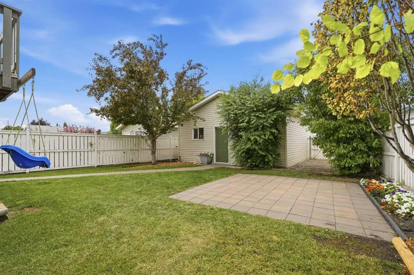
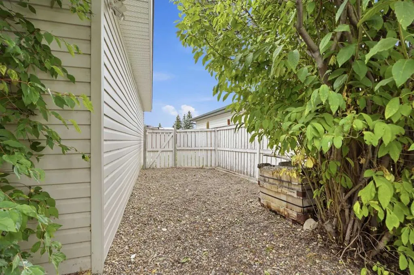
Welcome to 14 Ladwig Close! This very well-maintained 4-bedroom, 2-bathroom home offers a wonderful combination of comfort, functionality, and outdoor enjoyment. The home has been thoughtfully cared for and features all newer stainless steel appliances, along with Hunter Douglas blinds that add both style and quality throughout the home. With four bedrooms and two bathrooms, there is plenty of space for families, guests, or a home office. One of the standout features of this property is the detached 22' x 28' garage, complete with 220 wiring—an ideal setup for the hobbyist, mechanic, or anyone needing additional workspace and storage. Step outside and you'll appreciate the beautifully landscaped backyard, offering a private and inviting space to relax, entertain, or enjoy the outdoors. The pride of ownership is evident throughout this property, both inside and out. The location is especially convenient for families, with Mattie McCullough Elementary School just a short distance away, making the morning school routine that much easier. Located in a desirable Red Deer neighbourhood, 14 Ladwig Close is a fantastic opportunity for buyers looking for a well-cared-for home with an exceptional garage, beautiful landscaping, quality window coverings, and a family-friendly location. This one is ready to welcome its next owners!
| Price History | |
|---|---|
| 9/14/2026 | Listed $459,900 |
General Features
| Heating | Forced Air |
|---|---|
| Cooling | Central Air |
| Roof | Asphalt Shingle |
| Appliances | Dishwasher,Microwave,Refrigerator,Stove(s),Washer/Dryer |
| Zoning | R1 |
| Number of Garage Spaces | 2 |
| Restrictions | None Known |
| Year Built | 1999 |
| Architectural Style | Bi-Level |
| Community Features | Playground,Schools Nearby,Shopping Nearby,Sidewalks,Street Lights |
| Levels | Bi-Level |
| Property Subtype | Detached |
| Transaction Type | For Sale |
| County | Red Deer |
| Property Type | Residential |
| Subdivision Name | Lonsdale |
| Parking Total | 4 |
| Construction Materials | Vinyl Siding,Wood Frame |
| Full Baths | 2 |
| Status | Active |
| City | Red Deer |
| Basement Development | Finished |
| Structure Type | House |
| Standard Status | Active |
| Condo Type | Not a Condo |
| Suite | No |
Interior Features
| Interior Features | Dry Bar,Open Floorplan,Vinyl Windows |
|---|---|
| Basement | Full |
| Flooring | Cork,Hardwood,Tile |
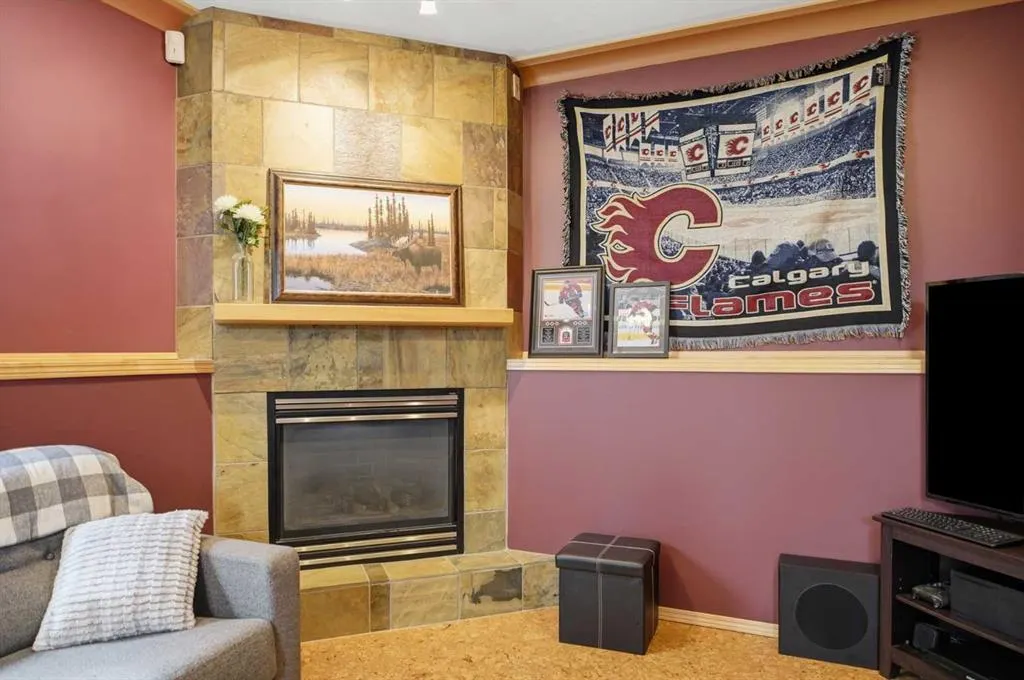
| Fireplace Features | Gas |
| Fireplaces Total | 1 |
| Basement Features | Other |
| Bedrooms Above Grade | 2 |
| Rooms Above Grade | 5 |
| Total Bedrooms | 4 |
| Below Grade Finished Area Unit Type | SquareFeet |
| Total Baths | 2 |
| Laundry Features | In Basement |
| Main Level Areas | SquareFeet |
Exterior Features
| Exterior Features | Other |
|---|---|
| Lot Features | Back Lane,Back Yard |
| Fencing | Fenced |
| Inclusions | N/A |
| Parking Features | Double Garage Detached,Off Street |
| Frontage Length | 13.41M 44`0 |
| Foundation | Poured Concrete |
| Lot Size Acres | 0.14 |
| Garage Y/N | Yes |
| Lot Size Square Feet | 6160 |
| Frontage Ft | 44.00 |
| Patio And Porch Features | Deck |
Amenities
- Foreclosure
- Views
- Short Sale
- New Construction
- Adult 55+
- Lease To Own
- No Strata Fees
- Furnished
- Primary On Main
- Air Conditioning
- Seller Finance
- Green
- Fixer Upper
- Horse
- Golf
- Fireplace
- Deck
- Garage
- Basement
- Pool
Property vs Single Family Average in T4R 2V6
Price
Year Built
In The Neighbourhood
Red Deer
$ 724,900
- Type
- Single Family
- Size
- 2,025 SqFt
- Rooms
- 4 Beds + 3.5 Baths
 Listed by: Royal LePage Network Realty Corp.
Red Deer
$ 600,000
- Type
- Single Family
- Size
- 1,930 SqFt
- Rooms
- 4 Beds + 3.5 Baths
Listed by: KIC Realty
 Data is supplied by Pillar 9™ MLS® System. Pillar 9™ is the owner of the copyright in its MLS® System. Data is deemed reliable but is not guaranteed accurate by Pillar 9™. The trademarks MLS®, Multiple Listing Service® and the associated logos are owned by The Canadian Real Estate Association (CREA) and identify the quality of services provided by real estate professionals who are members of CREA. Used under license.
 All information deemed reliable but not guaranteed. All properties are subject to prior sale, change or withdrawal. Neither listing broker(s) or information provider(s) shall be responsible for any typographical errors, misinformation, misprints and shall be held totally harmless. Listing(s) information is provided for consumer's personal, non-commercial use and may not be used for any purpose other than to identify prospective properties consumers may be interested in purchasing. The data relating