
Just Listed
Address
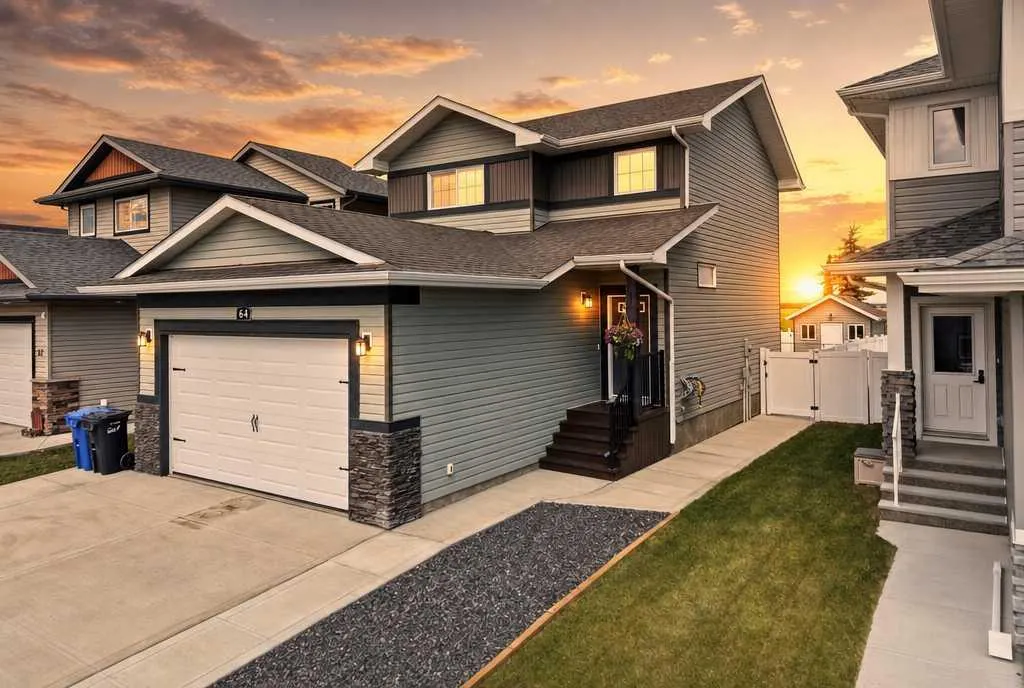
64 Henderson Crescent, Penhold, AB
Price
$ 499,900
Property Attributes
- ID#A2344620
- TypeSingle Family
- Listing Status Active
- CityPenhold
- NeighbourhoodHawkridge Estates
- Postal CodeT0M 1R0
- Style2 Storey
- Year Built2015
- Price$ 499,900
- Bedrooms4
- Full Bathrooms2
- Half Bathrooms1
- Sqr Footage1471
- Lot Size0.117929 Acres
Data Source:
Pillar 9 Technologies
Property Description
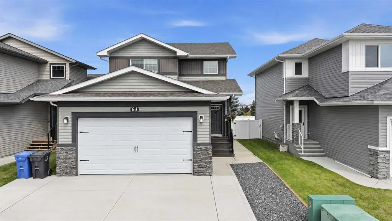
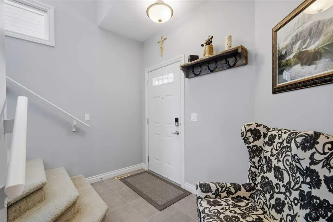
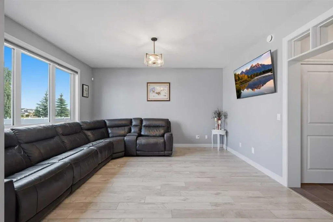
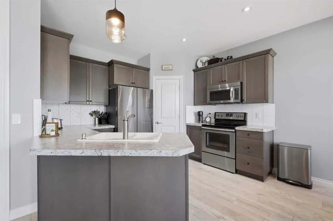
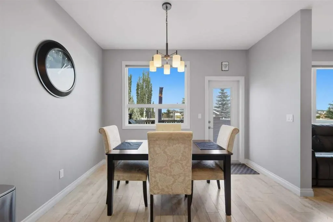
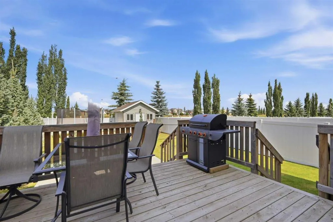
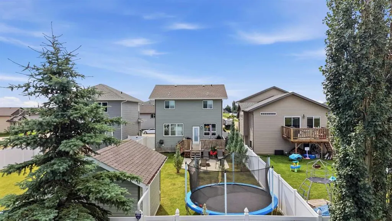
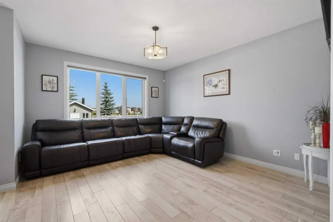
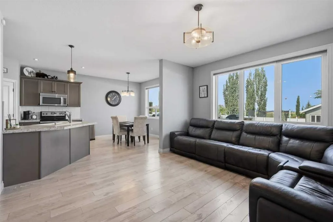
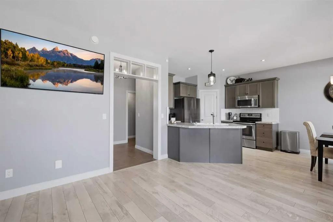
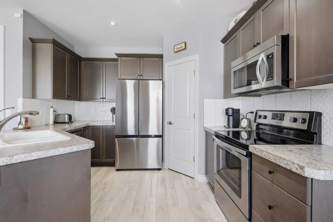
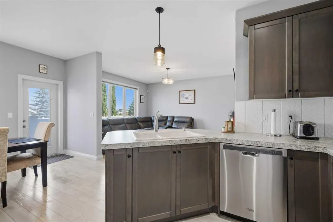
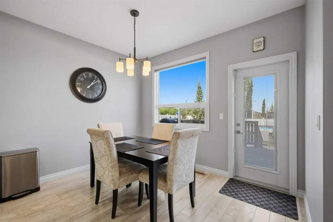
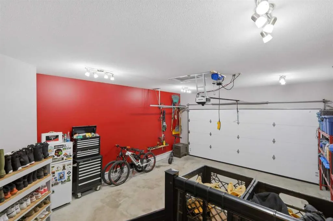
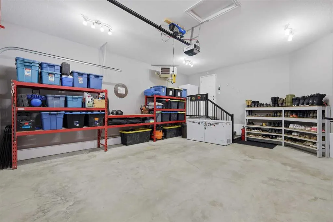
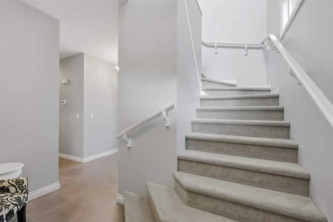
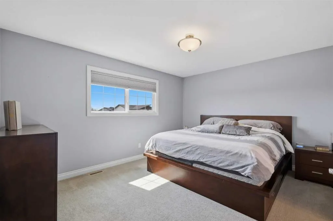
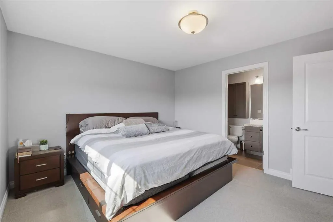
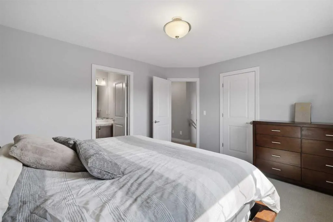
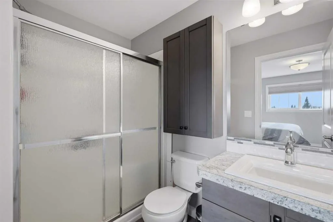
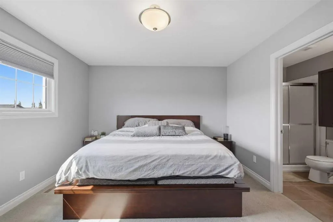
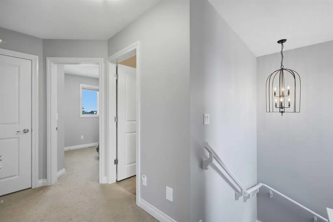
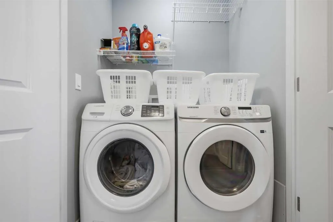
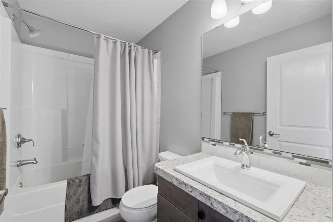
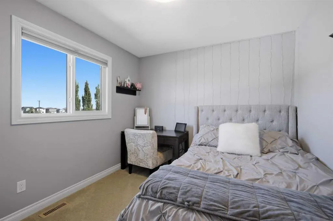
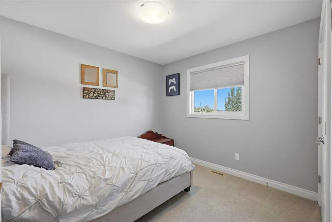
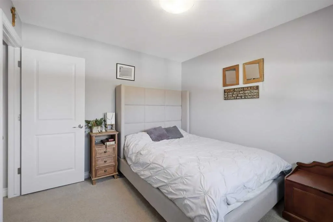
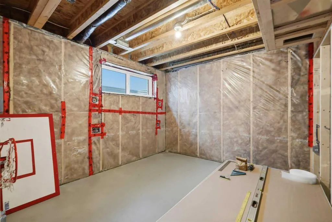
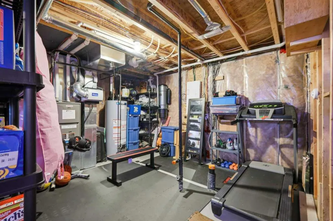
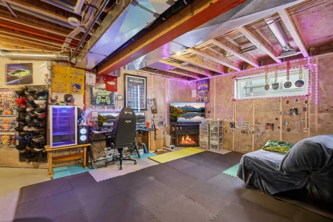
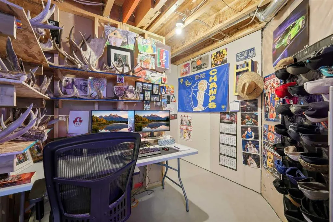
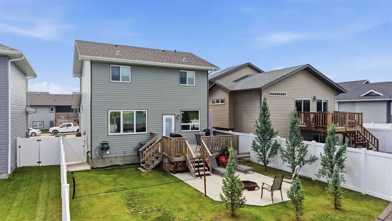
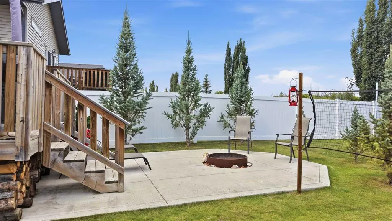
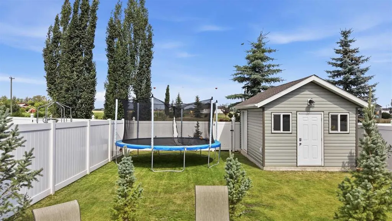
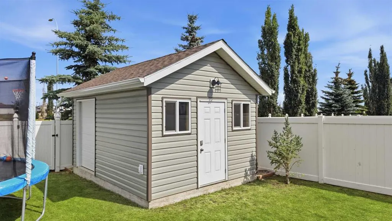
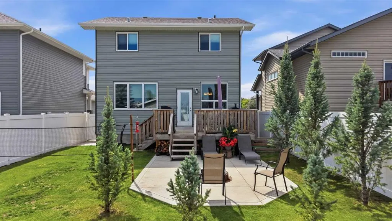
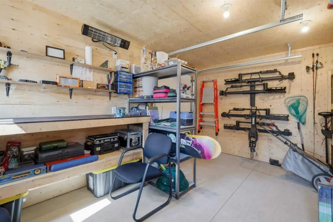
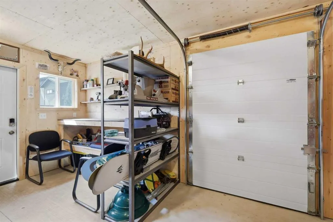
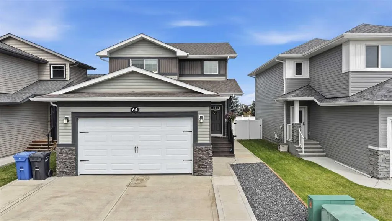
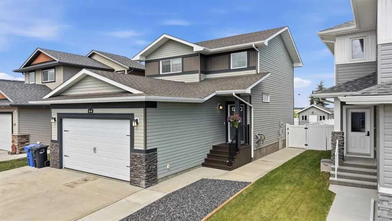
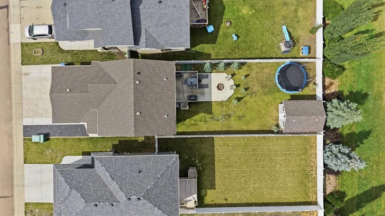
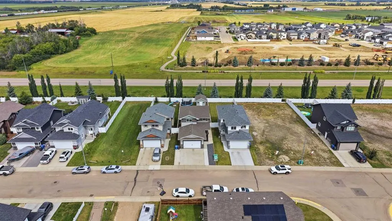
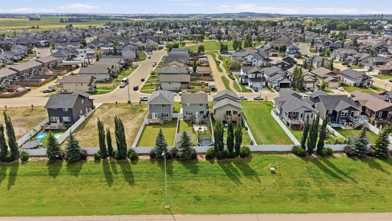
Welcome to 64 Henderson Crescent in Penhold - a former Abbey show home loaded with thoughtful upgrades and extras! This well-kept 2-storey offers a functional family-friendly layout with 3 bedrooms upstairs, including a spacious primary bedroom with walk-in closet and ensuite, plus the convenience of upper-floor laundry. The bright main floor features an open concept kitchen/living space. The kitchen has a ceramic double sink, corner pantry and plenty of room for everyday living and entertaining. Built with comfort and efficiency in mind, this home features triple-pane windows with custom blinds that offer room darkening feature in the bedrooms, central air conditioning and an attached heated, drywalled and finished garage. Outside, you'll appreciate the extra-wide concrete driveway, fully vinyl fenced and landscaped yard, a concrete sidewalk extending from the front to the backyard, patio area, firepit and dog run. There is also a heated and powered shed with eavestroughs which was professionally built on a concrete slab and color matched to the home exterior, providing excellent additional storage or workspace. The full basement is unfinished and ready for your future plans, with one bedroom already framed with roughed-in electrical and pieces of drywall will be included in the sale. Additional features include a 2026 hot water tank, hot and cold taps in the backyard and plenty of storage throughout. With its former show home details, great outdoor setup and numerous practical upgrades, this home offers a fantastic combination of comfort, functionality and value in the growing community of Penhold!
| Price History | |
|---|---|
| 9/11/2026 | Listed $499,900 |
General Features
| Heating | In Floor Roughed-In,Forced Air,Natural Gas |
|---|---|
| Cooling | Central Air |
| Roof | Asphalt |
| Appliances | Central Air Conditioner,Dishwasher,Garage Control(s),Microwave,Refrigerator,Stove(s),Washer/Dryer,Window Coverings |
| Zoning | R1C |
| Number of Garage Spaces | 2 |
| Restrictions | None Known |
| Year Built | 2015 |
| Architectural Style | 2 Storey |
| Community Features | Pond,Schools Nearby,Shopping Nearby,Sidewalks,Street Lights |
| Levels | Two |
| Property Subtype | Detached |
| Transaction Type | For Sale |
| County | Red Deer County |
| Property Type | Residential |
| Subdivision Name | Hawkridge Estates |
| Parking Total | 2 |
| Construction Materials | Stone,Vinyl Siding |
| Full Baths | 2 |
| Status | Active |
| City | Penhold |
| Basement Development | Unfinished |
| Virtual Tour URL Unbranded | https://unbranded.youriguide.com/64_henderson_cres_penhold_ab/ |
| Structure Type | House |
| Virtual Tour URL Branded | https://youriguide.com/64_henderson_cres_penhold_ab/ |
| Standard Status | Active |
| Condo Type | Not a Condo |
| Suite | No |
Interior Features
| Interior Features | Central Vacuum |
|---|---|
| Basement | Full |
| Flooring | Carpet,Laminate,Tile |
| Basement Features | None |
| Half Baths | 1 |
| Bedrooms Above Grade | 3 |
| Rooms Above Grade | 7 |
| Ensuite | Yes |
| Total Bedrooms | 4 |
| Below Grade Finished Area | 683.01 |
| Below Grade Finished Area Unit Type | SquareFeet |
| Total Baths | 3 |
| Laundry Features | Upper Level |
| Main Level Finished Area | 733.43 |
| Main Level Finished Area Metres | 68.14 |
| Main Level Finished Area SF | 733.43 |
| Main Level Finished Area Srch Sq | 733.43 |
| Main Level Areas | SquareFeet |
Exterior Features
| Exterior Features | None |
|---|---|
| Lot Features | Back Yard,City Lot,Dog Run Fenced In,Front Yard,No Back Lane,No Neighbours Behind,Rectangular Lot,Street Lighting |
| Fencing | Fenced |
| Inclusions | Doorbell camera,hose reels,TV mounts,shed,shed heater,firepit |
| Parking Features | Concrete Driveway,Double Garage Attached,Garage Faces Front,Heated Garage |
| Frontage Length | 10.84M 35`7 |
| Foundation | Poured Concrete |
| Lot Size Acres | 0.12 |
| Garage Y/N | Yes |
| Lot Size Square Feet | 5137 |
| Frontage Ft | 35.55 |
| Patio And Porch Features | Deck |
Amenities
- Foreclosure
- Views
- Short Sale
- New Construction
- Adult 55+
- Lease To Own
- No Strata Fees
- Furnished
- Primary On Main
- Air Conditioning
- Seller Finance
- Green
- Fixer Upper
- Horse
- Golf
- Fireplace
- Deck
- Garage
- Basement
- Pool
Property vs Single Family Average in T0M 1R0
Price
Year Built

 Data is supplied by Pillar 9™ MLS® System. Pillar 9™ is the owner of the copyright in its MLS® System. Data is deemed reliable but is not guaranteed accurate by Pillar 9™. The trademarks MLS®, Multiple Listing Service® and the associated logos are owned by The Canadian Real Estate Association (CREA) and identify the quality of services provided by real estate professionals who are members of CREA. Used under license.
 All information deemed reliable but not guaranteed. All properties are subject to prior sale, change or withdrawal. Neither listing broker(s) or information provider(s) shall be responsible for any typographical errors, misinformation, misprints and shall be held totally harmless. Listing(s) information is provided for consumer's personal, non-commercial use and may not be used for any purpose other than to identify prospective properties consumers may be interested in purchasing. The data relating