
Just Listed
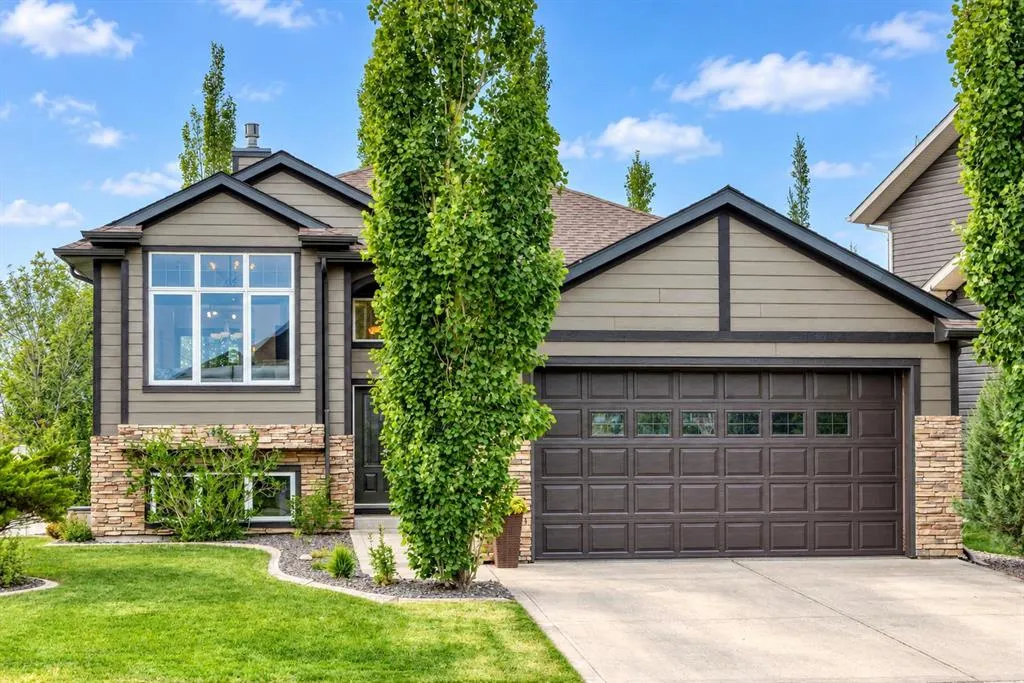
Address
4 Welsh Close, Red Deer, AB
Price
$ 605,000
Property Attributes
- ID#A2344896
- TypeSingle Family
- Listing Status Active
- CityRed Deer
- NeighbourhoodWestlake
- Postal CodeT4N 1E2
- StyleBi-Level
- Year Built2008
- Price$ 605,000
- Bedrooms4
- Full Bathrooms3
- Half Bathrooms0
- Sqr Footage1410
- Lot Size0.144674 Acres
Data Source:
Pillar 9 Technologies
Property Description
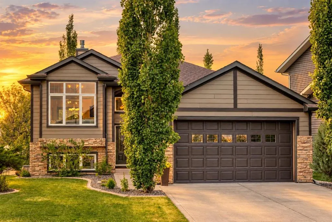
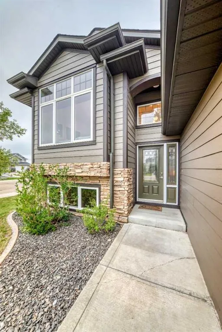
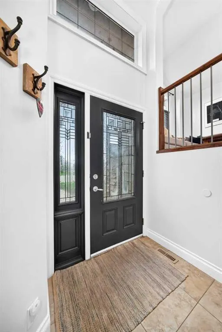
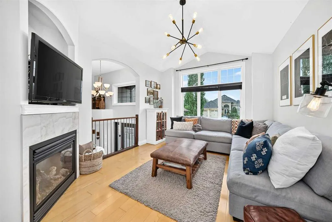
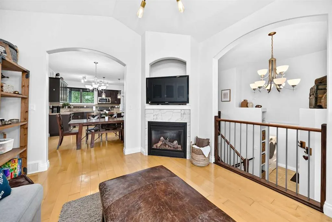
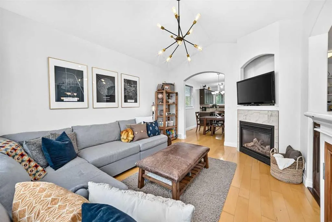
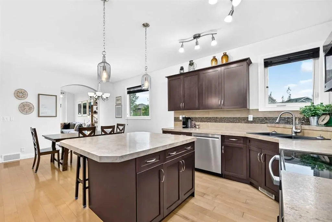
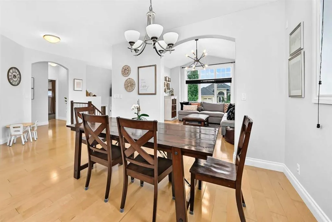
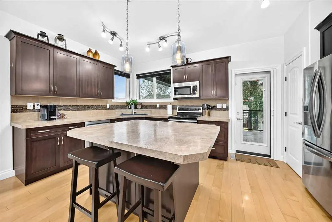
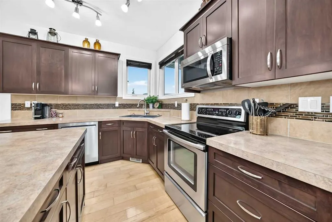
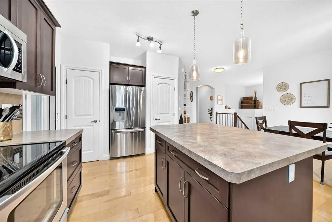
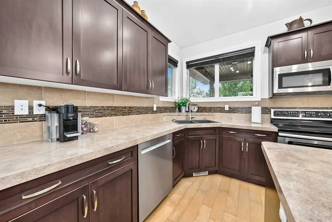
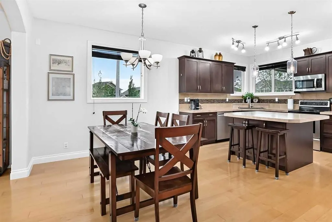
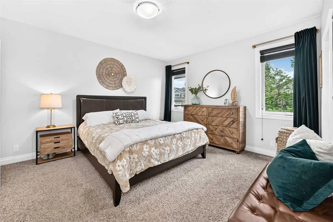
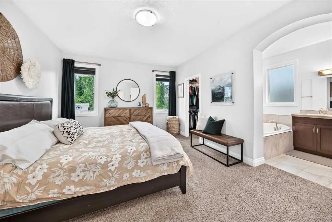
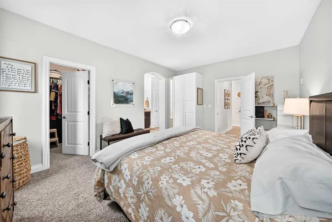
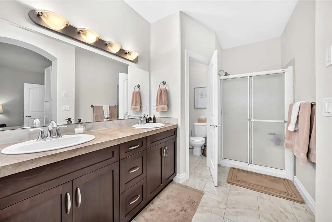
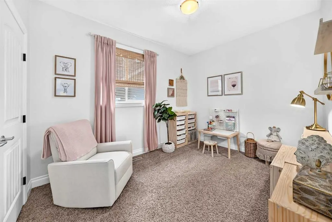
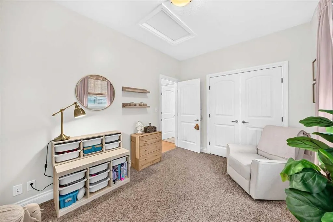
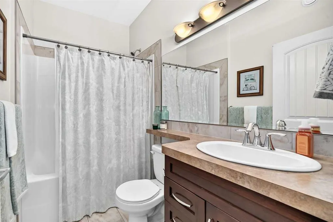
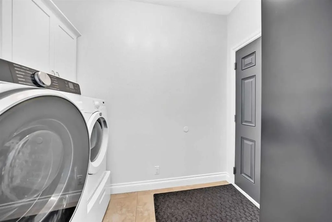
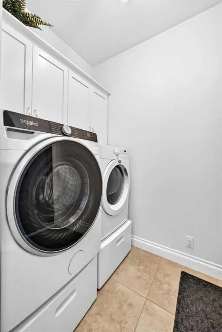
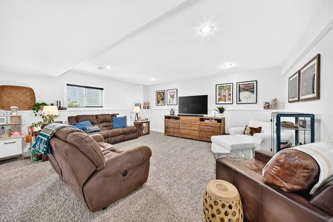
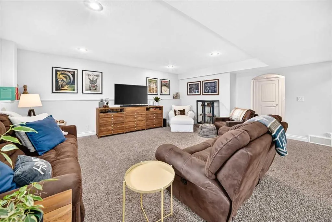
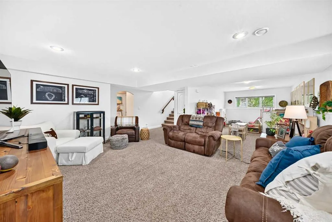
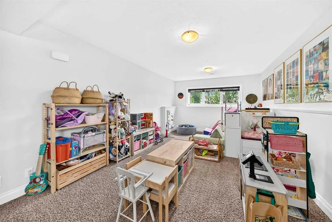
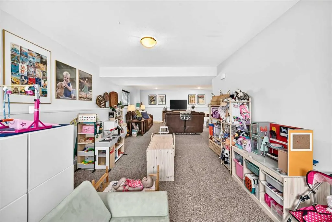
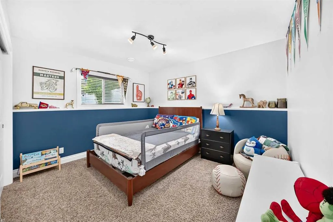
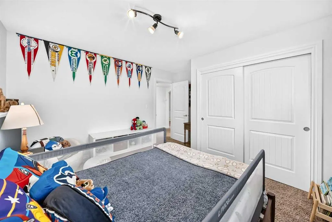
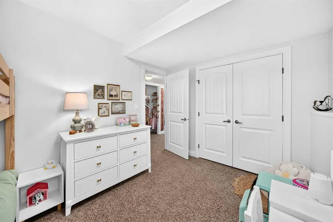
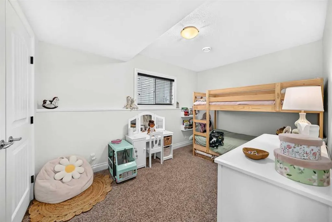
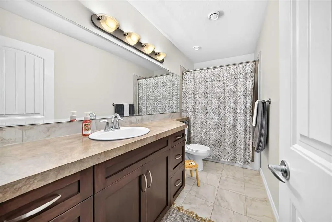
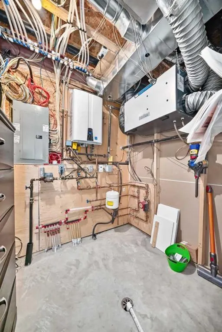
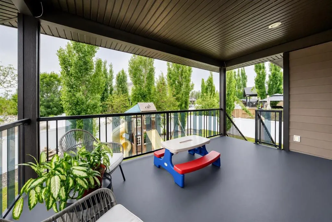
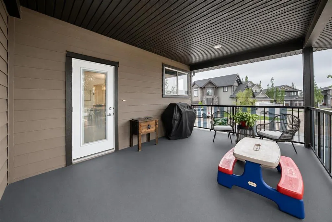
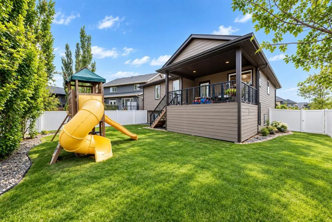
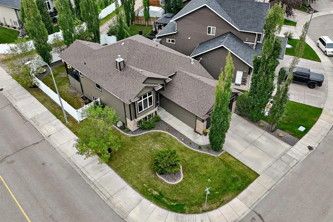
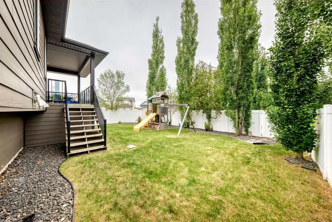
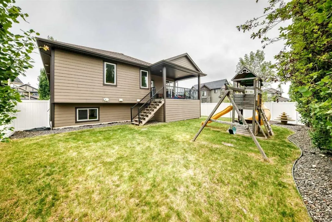
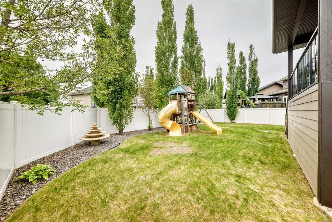
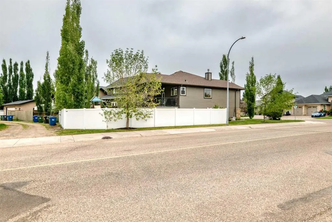
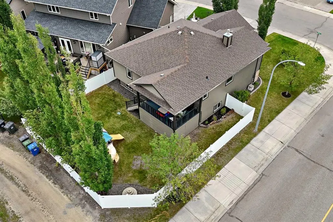
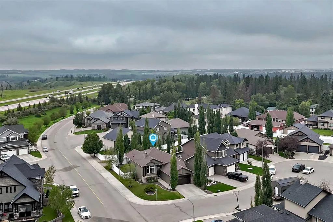
Just to steps to Heritage Ranch in desirable West Lake-Tucked away on a quiet close, this spectacular home showcases exceptional pride of ownership and impressive attention to detail throughout. Designed for both everyday living and entertaining, the spacious main floor features a beautifully appointed kitchen at the heart of the home with a large island, abundant cabinetry, and generous prep space. Just off the kitchen, the covered deck is perfect for year round barbecuing while providing protection from the elements. The inviting living room offers vaulted ceilings, an open railing overlooking the lower level, and a cozy gas fireplace, creating a warm and welcoming gathering space. The spacious primary suite features a large walk in closet and a luxurious 5 piece ensuite complete with a soaker tub and separate shower. The bright lower level is filled with natural light and offers a generous family room that's ideal for movie nights, a recreation area, or a kids' retreat. Two spacious bedrooms, each with custom closet organizers, provide comfortable accommodations for family or guests. Thoughtfully designed with an abundance of storage throughout, this home also includes central air conditioning for hot summer days and in floor heat to keep you warm and comfortable during the winter months. The attached garage is finished with electric heat and is roughed in for gas, while the separate back entry with main floor laundry adds everyday convenience. Situated on a corner lot, the property also offers additional off street parking. Outside, you'll appreciate the beautifully landscaped yard featuring vinyl fencing, and plenty of room for children and pets to play. The location is second to none just steps to Heritage Ranch with its scenic walking and biking trails, and conveniently close to schools, Red Deer Polytechnic, parks, shopping, and quick access to Highway 2 for an easy commute. Meticulously maintained and move in ready, this exceptional home offers the perfect combination of quality, comfort, and location. A wonderful opportunity for its next family to call it home.
| Price History | |
|---|---|
| 9/12/2026 | Listed $605,000 |
General Features
| Heating | In Floor,Fireplace(s),Forced Air,Natural Gas |
|---|---|
| Cooling | Central Air |
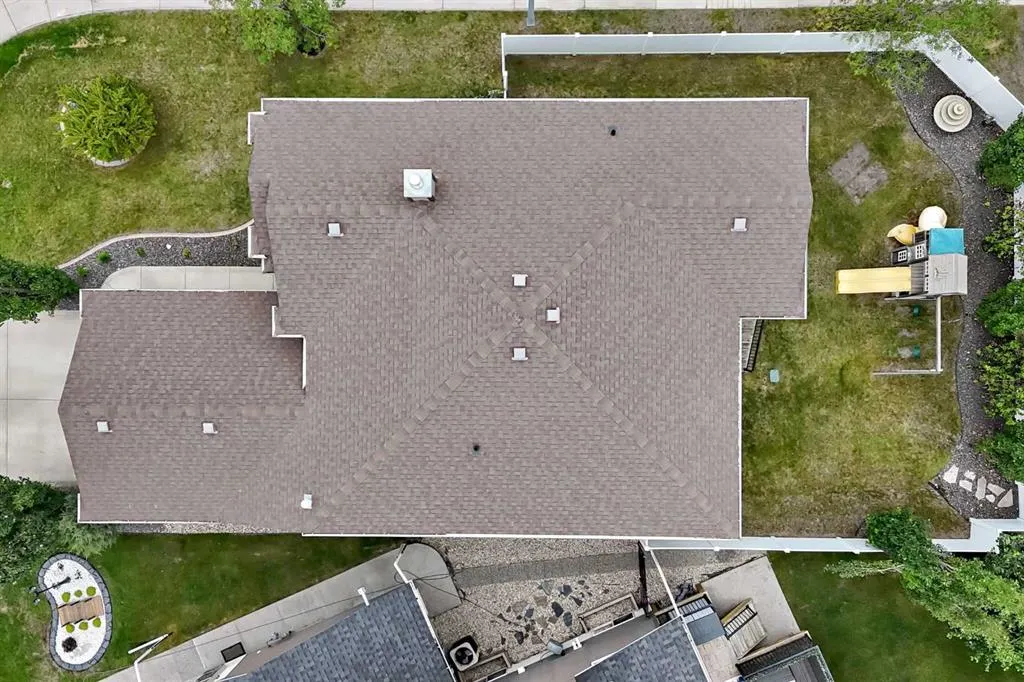
| Roof | Asphalt |
| Appliances | Dishwasher,Electric Stove,Garage Control(s),Microwave,Refrigerator,Window Coverings |
| Zoning | R-L |
| Number of Garage Spaces | 2 |
| Restrictions | None Known |
| Year Built | 2008 |
| Architectural Style | Bi-Level |
| Community Features | Park,Playground,Pond,Schools Nearby,Walking/Bike Paths |
| Levels | Bi-Level |
| Property Subtype | Detached |
| Transaction Type | For Sale |
| County | Red Deer |
| Property Type | Residential |
| Subdivision Name | Westlake |
| Parking Total | 2 |
| Construction Materials | Composite Siding,Stone |
| Full Baths | 3 |
| Status | Active |
| City | Red Deer |
| Basement Development | Finished |
| Structure Type | House |
| Standard Status | Active |
| Condo Type | Not a Condo |
| Suite | No |
Interior Features
| Interior Features | Built-in Features,Central Vacuum,Closet Organizers,High Ceilings,Kitchen Island,Storage,Walk-In Closet(s) |
|---|---|
| Basement | Full |
| Flooring | Carpet,Hardwood,Tile |
| Fireplace Features | Gas,Living Room |
| Fireplaces Total | 1 |
| Basement Features | None |
| Bedrooms Above Grade | 2 |
| Rooms Above Grade | 6 |
| Ensuite | Yes |
| Total Bedrooms | 4 |
| Below Grade Finished Area Unit Type | SquareFeet |
| Total Baths | 3 |
| Laundry Features | Laundry Room,Main Level |
| Five Piece Ensuite Bath | 1 |
| Main Level Finished Area | 1410.00 |
| Main Level Finished Area Metres | 130.99 |
| Main Level Finished Area SF | 1410.00 |
| Main Level Finished Area Srch Sq | 1410.00 |
| Main Level Areas | SquareFeet |
Exterior Features
| Exterior Features | Private Yard |
|---|---|
| Lot Features | Corner Lot,Landscaped,Standard Shaped Lot |
| Fencing | Fenced |
| Inclusions | NA |
| Parking Features | Concrete Driveway,Double Garage Attached |
| Frontage Length | 16.46M 54`0 |
| Foundation | Poured Concrete |
| Lot Size Acres | 0.14 |
| Garage Y/N | Yes |
| Lot Size Square Feet | 6302 |
| Frontage Ft | 54.00 |
| Patio And Porch Features | Covered,Deck |
Amenities
- Foreclosure
- Views
- Short Sale
- New Construction
- Adult 55+
- Lease To Own
- No Strata Fees
- Furnished
- Primary On Main
- Air Conditioning
- Seller Finance
- Green
- Fixer Upper
- Horse
- Golf
- Fireplace
- Deck
- Garage
- Basement
- Pool
Property vs Single Family Average in T4N 1E2
Price
Year Built
In The Neighbourhood
Red Deer
$ 539,900
- Type
- Single Family
- Size
- 1,497 SqFt
- Rooms
- 4 Beds + 3 Baths
 Listed by: Royal LePage Network Realty Corp.
Red Deer
$ 574,900
- Type
- Single Family
- Size
- 1,407 SqFt
- Rooms
- 4 Beds + 3 Baths
Listed by: Sutton Landmark Realty
Red Deer
$ 891,000
- Type
- Single Family
- Size
- 2,058 SqFt
- Rooms
- 5 Beds + 4 Baths
Listed by: Century 21 Maximum
Red Deer
$ 1,499,900
- Type
- Single Family
- Size
- 2,044 SqFt
- Rooms
- 5 Beds + 4 Baths
Listed by: eXp Realty - Red Deer
 Data is supplied by Pillar 9™ MLS® System. Pillar 9™ is the owner of the copyright in its MLS® System. Data is deemed reliable but is not guaranteed accurate by Pillar 9™. The trademarks MLS®, Multiple Listing Service® and the associated logos are owned by The Canadian Real Estate Association (CREA) and identify the quality of services provided by real estate professionals who are members of CREA. Used under license.
 All information deemed reliable but not guaranteed. All properties are subject to prior sale, change or withdrawal. Neither listing broker(s) or information provider(s) shall be responsible for any typographical errors, misinformation, misprints and shall be held totally harmless. Listing(s) information is provided for consumer's personal, non-commercial use and may not be used for any purpose other than to identify prospective properties consumers may be interested in purchasing. The data relating