
Just Listed
Address
466 Wishart Street, Red Deer, AB
Price
$ 639,900
Property Attributes
- ID#A2345050
- TypeSingle Family
- Listing Status Active
- CityRed Deer
- NeighbourhoodWestlake
- Postal CodeT4N 5W2
- StyleBungalow
- Year Built2004
- Price$ 639,900
- Bedrooms4
- Full Bathrooms2
- Half Bathrooms1
- Sqr Footage1334
- Lot Size0.130923 Acres
Data Source:
Pillar 9 Technologies
Property Description
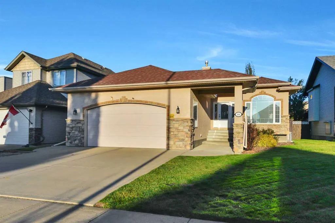
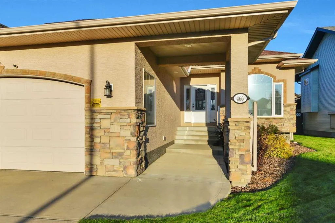
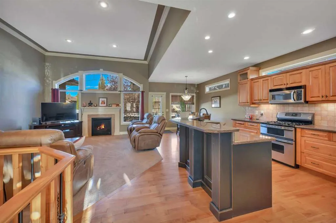
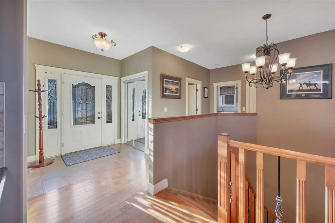
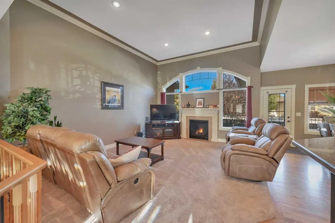
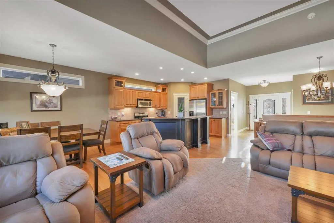
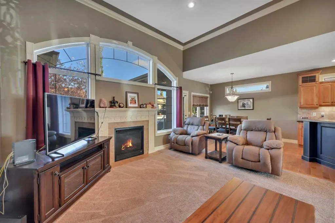
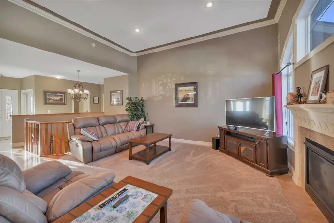
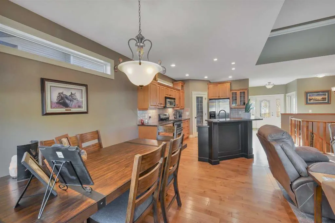
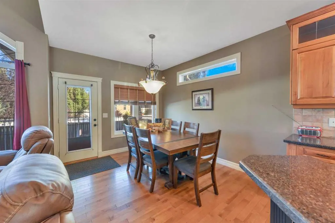
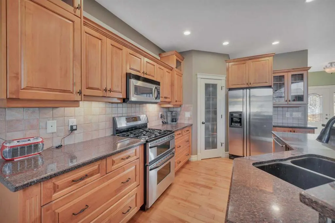
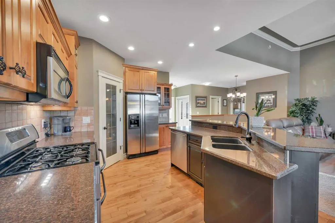
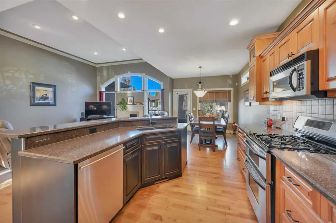
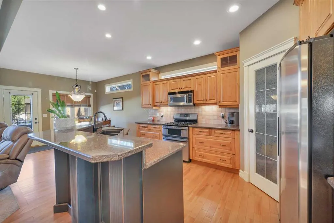
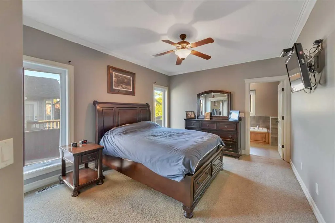
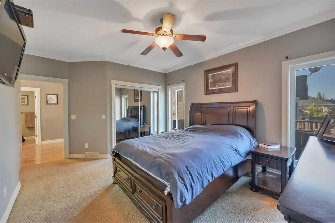
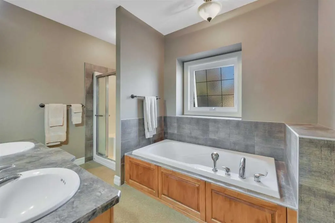
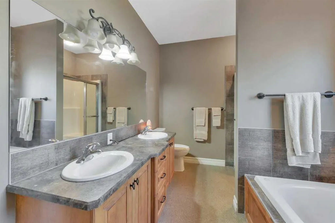
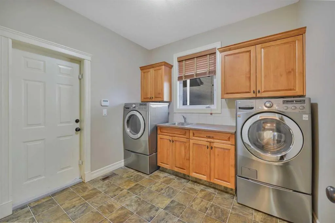
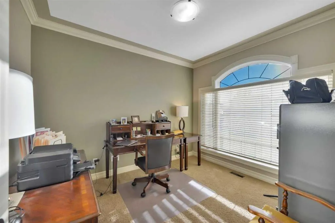
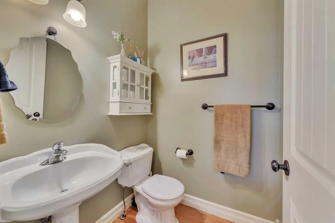
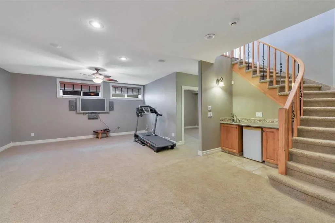
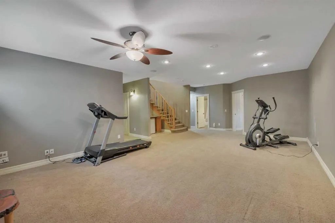
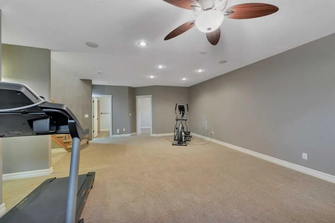
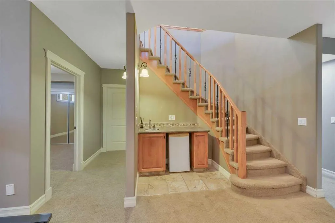
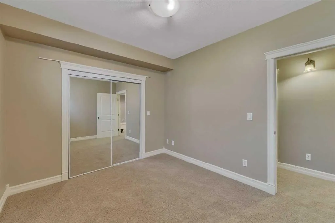
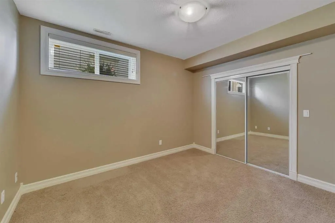
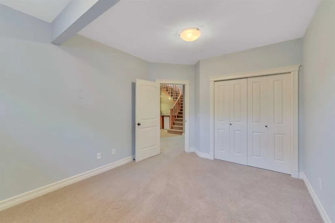
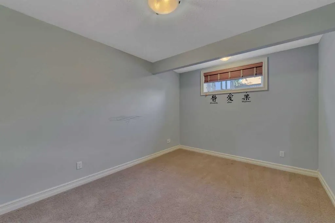
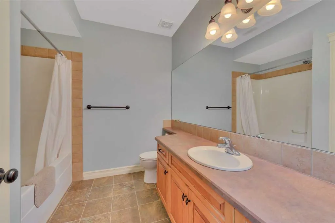
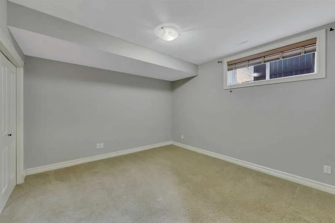
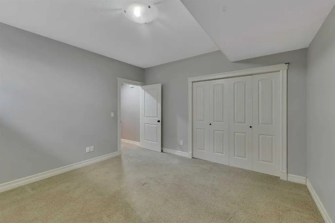
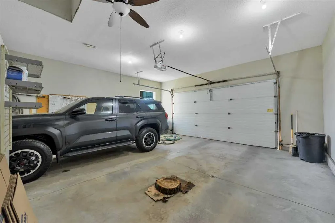
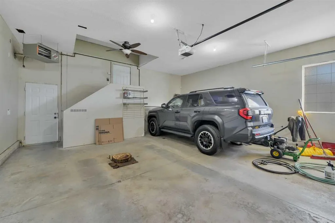
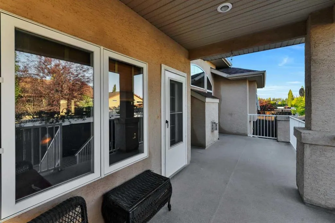
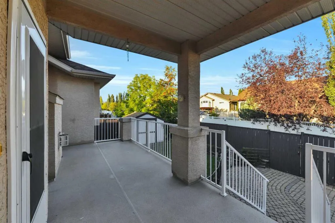
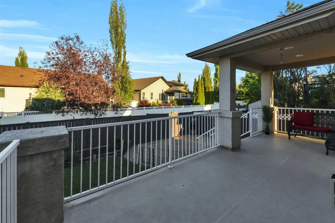
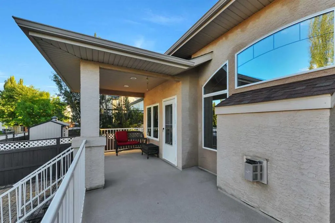
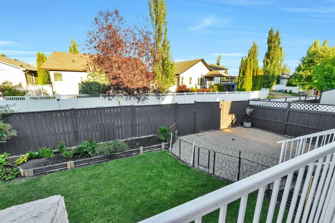
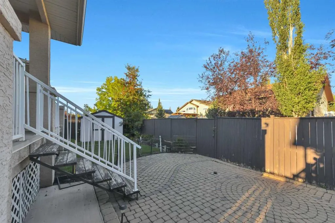
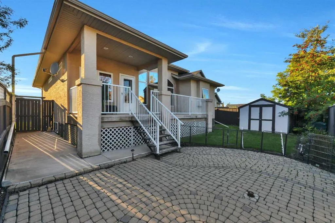
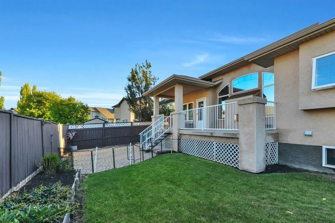
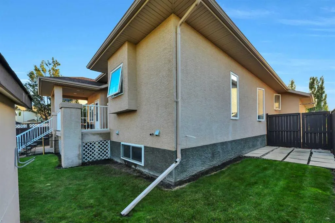
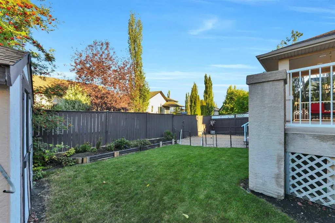
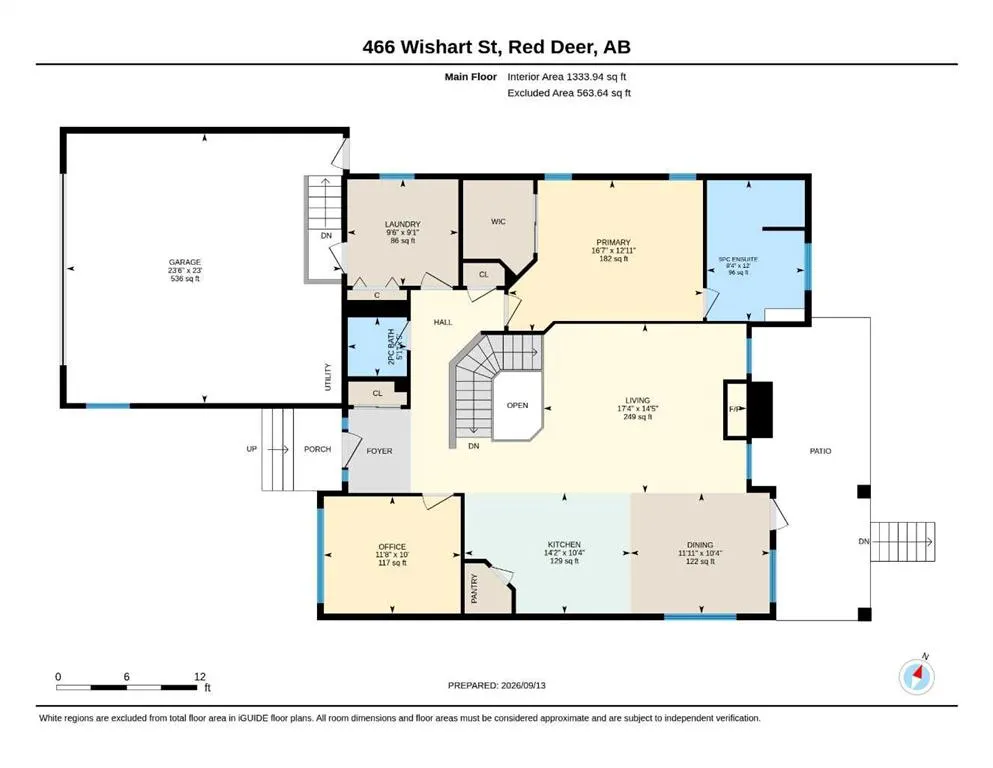
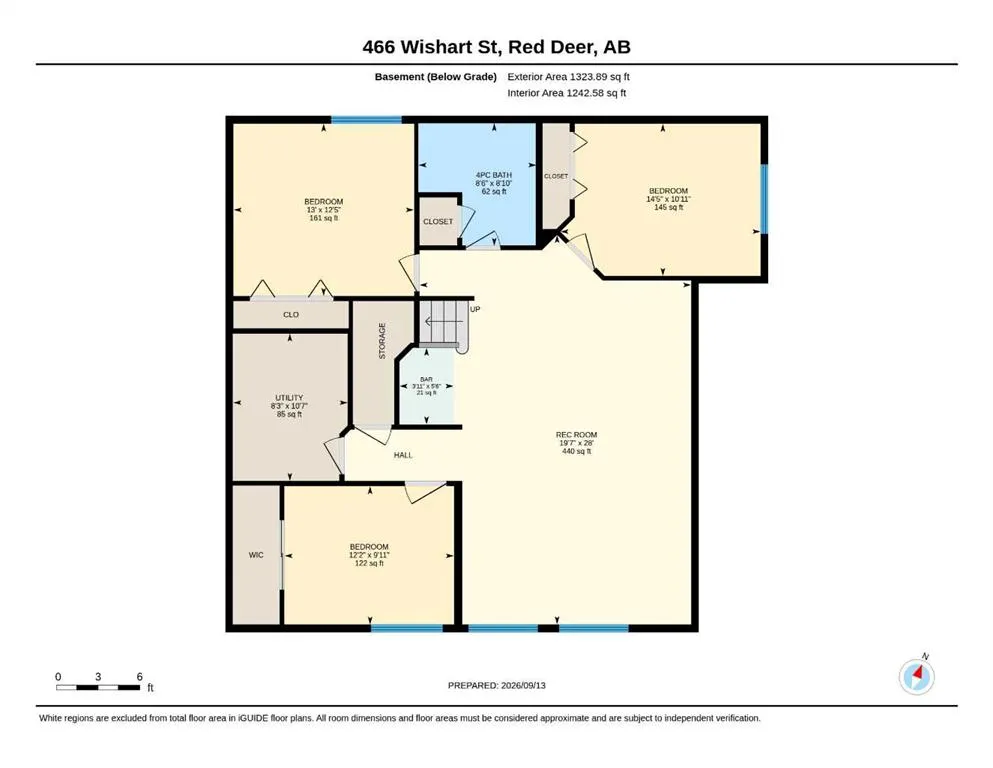
Welcome to this perfectly designed Westlake Bungalow! This sought after neighborhood offers a rare combination of a well developed network of beautiful walking and biking trails, it’s minutes from Heritage Ranch and the Red Deer River, plus it’s a short drive downtown and to the hospital! This Executive Builders open concept bungalow has a nicely connected kitchen, dining and living room, there is a front office, 2pce main bath, main floor laundry and large main bedroom with walk-in closet and 5pce ensuite. The kitchen has a large center island with a raised eating bar, quality maple cabinets, granite counter tops, a corner pantry and stainless steel appliances. The dining area offers ample space for a large table, and the patio french door leads to the rear partially covered deck. Soaring 12’ ceilings, two transom windows and a feature bank of windows that give the great room a bright and airy atmosphere and it has a lovely gas fireplace as a focal point. The main bedroom offers plenty of space for a king bed, there is a walk-in closet and ensuite with dual vanities, jetted tub, and separate shower. The fully finished basement is ideal for kids and guests, with 3 large bedrooms, a full bath, and large rec room with wet bar. There is a large heated double garage, fenced yard, shed, and central A/C!
| Price History | |
|---|---|
| 9/14/2026 | Listed $639,900 |
General Features
| Heating | Fireplace(s),Forced Air,Natural Gas |
|---|---|
| Cooling | Central Air |
| Roof | Asphalt Shingle |
| Appliances | Central Air Conditioner,Dishwasher,Dryer,Garage Control(s),Microwave,Refrigerator,Stove(s),Washer,Window Coverings |
| Zoning | R-L |
| Number of Garage Spaces | 2 |
| Restrictions | Restrictive Use Clause |
| Year Built | 2004 |
| Architectural Style | Bungalow |
| Community Features | Lake,Park,Playground,Schools Nearby,Walking/Bike Paths |
| Levels | One |
| Property Subtype | Detached |
| Transaction Type | For Sale |
| County | Red Deer |
| Property Type | Residential |
| Subdivision Name | Westlake |
| Parking Total | 2 |
| Construction Materials | Concrete,Stucco,Wood Frame |
| Full Baths | 2 |
| Status | Active |
| City | Red Deer |
| Basement Development | Finished |
| Structure Type | House |
| Standard Status | Active |
| Condo Type | Not a Condo |
| Suite | No |
Interior Features
| Interior Features | Breakfast Bar,Ceiling Fan(s),Central Vacuum,Crown Molding,French Door,High Ceilings,Jetted Tub,Kitchen Island,Open Floorplan,Pantry,Recessed Lighting,Stone Counters,Vinyl Windows,Walk-In Closet(s),We |
|---|---|
| Basement | Full |
| Flooring | Carpet,Hardwood,Linoleum |
| Fireplace Features | Gas,Great Room,Mantle,Tile |
| Fireplaces Total | 1 |
| Basement Features | None |
| Half Baths | 1 |
| Bedrooms Above Grade | 1 |
| Rooms Above Grade | 6 |
| Ensuite | Yes |
| Total Bedrooms | 4 |
| Below Grade Finished Area | 1324.00 |
| Below Grade Finished Area Unit Type | SquareFeet |
| Total Baths | 3 |
| Laundry Features | Laundry Room,Main Level,Sink |
| Five Piece Ensuite Bath | 1 |
| Main Level Finished Area | 1334.00 |
| Main Level Finished Area Metres | 123.93 |
| Main Level Finished Area SF | 1334.00 |
| Main Level Finished Area Srch Sq | 1334.00 |
| Main Level Areas | SquareFeet |
Exterior Features
| Exterior Features | Other |
|---|---|
| Lot Features | Back Lane,Back Yard,Interior Lot,Landscaped,Rectangular Lot |
| Fencing | Fenced |
| Inclusions | Shed |
| Parking Features | Concrete Driveway,Double Garage Attached,Garage Door Opener,Heated Garage,Oversized,Plug-In |
| Frontage Length | 15.89M 52`2 |
| Foundation | Poured Concrete |
| Lot Size Acres | 0.13 |
| Garage Y/N | Yes |
| Lot Size Square Feet | 5703 |
| Frontage Ft | 52.14 |
| Patio And Porch Features | Deck,Other |
Amenities
- Foreclosure
- Views
- Short Sale
- New Construction
- Adult 55+
- Lease To Own
- No Strata Fees
- Furnished
- Primary On Main
- Air Conditioning
- Seller Finance
- Green
- Fixer Upper
- Horse
- Golf
- Fireplace
- Deck
- Garage
- Basement
- Pool
Property vs Single Family Average in T4N 5W2
Price
Year Built
In The Neighbourhood
Just Listed
Red Deer
$ 605,000
- Type
- Single Family
- Size
- 1,410 SqFt
- Rooms
- 4 Beds + 3 Baths
 Listed by: RE/MAX real estate central alberta
Red Deer
$ 539,900
- Type
- Single Family
- Size
- 1,497 SqFt
- Rooms
- 4 Beds + 3 Baths
Listed by: Royal LePage Network Realty Corp.
Red Deer
$ 574,900
- Type
- Single Family
- Size
- 1,407 SqFt
- Rooms
- 4 Beds + 3 Baths
Listed by: Sutton Landmark Realty
Red Deer
$ 891,000
- Type
- Single Family
- Size
- 2,058 SqFt
- Rooms
- 5 Beds + 4 Baths
Listed by: Century 21 Maximum
Red Deer
$ 1,499,900
- Type
- Single Family
- Size
- 2,044 SqFt
- Rooms
- 5 Beds + 4 Baths
Listed by: eXp Realty - Red Deer
 Data is supplied by Pillar 9™ MLS® System. Pillar 9™ is the owner of the copyright in its MLS® System. Data is deemed reliable but is not guaranteed accurate by Pillar 9™. The trademarks MLS®, Multiple Listing Service® and the associated logos are owned by The Canadian Real Estate Association (CREA) and identify the quality of services provided by real estate professionals who are members of CREA. Used under license.
 All information deemed reliable but not guaranteed. All properties are subject to prior sale, change or withdrawal. Neither listing broker(s) or information provider(s) shall be responsible for any typographical errors, misinformation, misprints and shall be held totally harmless. Listing(s) information is provided for consumer's personal, non-commercial use and may not be used for any purpose other than to identify prospective properties consumers may be interested in purchasing. The data relating